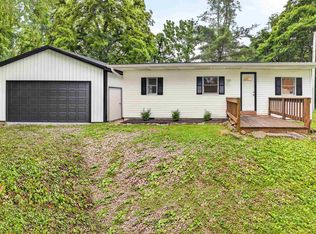
Welcome to this charming 1937 building that has been completely revamped for cozy perfection! With 1,031 sqft of living space, a thoughtful layout, this home was completely reimagined in 2025. This features two bedrooms, an exceptional bathroom/laundry room, one bonus room, and a garage being utilized as a work shop. The high ceilings and clean sleek layout creates a spacious feel inside the living quarters. Big living room window invites all the natural light in, overlooking your covered patio for ultimate small town relaxation! There is ample parking in the front, and a very spacious garage at a whopping 1,634 sqft! Perfect for all your projects, with endless opportunity to utilize this additional space, let your creativity flow. All major points have been addressed making this home practically brand new! All major updates in 2025 including a new roof, and new AC unit as of May 2026. New gutters as of May 2026 as well! Motivated seller!
Active
Price cut: $20K (6/10)
$195,000
2138 S State Road 67, Paragon, IN 46166
2beds
1,031sqft
Residential, Single Family Residence
Built in 1936
5,837 Square Feet Lot
$-- Zestimate®
$189/sqft
$-- HOA
What's special
Clean sleek layoutThoughtful layoutOne bonus roomTwo bedroomsOverlooking your covered patioHigh ceilingsNatural light
- 53 days |
- 679 |
- 58 |
Zillow last checked:
Listing updated:
Listed by:
Montana Trent 765-315-6296,
United Real Estate Indpls
Source: MIBOR as distributed by MLS GRID,MLS#: 22101954
Loading...
Facts & features
Interior
Bedrooms & bathrooms
- Bedrooms: 2
- Bathrooms: 1
- Full bathrooms: 1
- Main level bathrooms: 1
- Main level bedrooms: 2
Primary bedroom
- Level: Main
- Area: 135.3 Square Feet
- Dimensions: 11x12.3
Bedroom 2
- Level: Main
- Area: 117 Square Feet
- Dimensions: 9x13
Kitchen
- Features: Other
- Level: Main
- Area: 64 Square Feet
- Dimensions: 8x8
Living room
- Level: Main
- Area: 252 Square Feet
- Dimensions: 14x18
Heating
- Forced Air
Cooling
- Central Air
Appliances
- Included: Electric Cooktop, Dryer, Electric Oven, Refrigerator, Washer
Features
- Breakfast Bar, High Ceilings
- Has basement: No
Interior area
- Total structure area: 1,031
- Total interior livable area: 1,031 sqft
Property
Parking
- Total spaces: 2
- Parking features: Attached
- Attached garage spaces: 2
Features
- Levels: One
- Stories: 1
- Patio & porch: Covered
Lot
- Size: 5,837 Square Feet
Details
- Parcel number: 551217116007000019
- Special conditions: As Is
- Horse amenities: None
Construction
Type & style
- Home type: SingleFamily
- Architectural style: Other
- Property subtype: Residential, Single Family Residence
Materials
- Block, Vinyl Siding
- Foundation: Slab
Condition
- New construction: No
- Year built: 1936
Utilities & green energy
- Water: Public
Community & HOA
Community
- Security: Security System
- Subdivision: Evans Addn
Location
- Region: Paragon
Financial & listing details
- Price per square foot: $189/sqft
- Annual tax amount: $1,845
- Date on market: 5/14/2026
- Cumulative days on market: 53 days
Estimated market value
Not available
Estimated sales range
Not available
Not available
Price history
| Date | Event | Price |
|---|---|---|
| 6/10/2026 | Price change | $195,000-9.3%$189/sqft |
Source:  MIBOR as distributed by MLS GRID #22101954 Report a problem MIBOR as distributed by MLS GRID #22101954 Report a problem | ||
| 5/18/2026 | Price change | $215,000+3.4%$209/sqft |
Source: MIBOR as distributed by MLS GRID #22101954 Report a problem | ||
| 5/16/2026 | Pending sale | $208,000$202/sqft |
Source: MIBOR as distributed by MLS GRID #22101954 Report a problem | ||
| 5/14/2026 | Listed for sale | $208,000$202/sqft |
Source: MIBOR as distributed by MLS GRID #22101954 Report a problem | ||
Public tax history
Tax history is unavailable.
Monthly payment
Est. payment$--/mo
Payment breakdown
Explore the cost of this home by adjusting the details. Changes won't be saved.All calculations are estimates and provided by Zillow, Inc. for informational purposes only. Actual amounts may vary.
HOA fees may include property taxes on listings classified as Co-Ops. Contact the listing agent and/or owner for fee details.
Mortgage interest rates are dependent on a number of factors, including credit score, down payment, and repayment length. Interest rate data provided by Zillow Group Marketplace, Inc. as of 1/1/1970 from various mortgage lenders with which we have lead or other similar arrangements; the Estimated Payment is an average of those rates.
See how much you could borrow to make a competitive offer.
Climate risks
Neighborhood: 46166
Nearby schools
GreatSchools rating
- 2/10Paragon Elementary SchoolGrades: PK-4Distance: 0.6 mi
- 7/10John R. Wooden Middle SchoolGrades: 6-8Distance: 7.1 mi
- 4/10Martinsville High SchoolGrades: 9-12Distance: 7.8 mi
A local agent can set up tours, give advice and negotiate with sellers.



- Indiana
- Morgan County
- Paragon
- 46166
- 2138 S State Road 67
Nearby cities
Nearby zip codes
Other Paragon Topics
