Skip main navigation
Closed
  • $750,000

    2138 SW 8th Ct, Cape Coral, FL 33991

    4beds
    3,025sqft
    Single Family Residence
    Built in 1994
    0.34 Acres Lot
    $730,700 Zestimate®
    $248/sqft
    $3,984 Estimated rent

    Home value

    $730,700

    $650,000 - $826,000

    $3,984/mo

    Zestimate® history
    Loading
    Loading...

    Owner options

    List your home for rent

    $3,984/mo

    Rent Zestimate®

    Find your next renter with Zillow Rental Manager. Plus, with online applications, you can quickly screen prospective tenants – for free.

    Learn more

    $3,984/mo

    Rent Zestimate®

    Refinance and save

    $4,863/mo

    Est. payment

    Refinancing to a lower rate could help reduce your monthly payments and save thousands over the life of the loan.

    See today's rates

    $4,863/mo

    Est. payment

    Explore your selling options

    Work with a Zillow partner agent

    Leverage their expertise and Zillow's premium Showcase listings to get your home seen by more buyers.

    Get started

    List with your own agent

    Get your home in front of millions of buyers by listing it on Zillow.

    Learn how to do it

    Sell it yourself

    Take full control of how buyers see your home on Zillow by listing For Sale by Owner (FSBO).

    List your home

    What's special

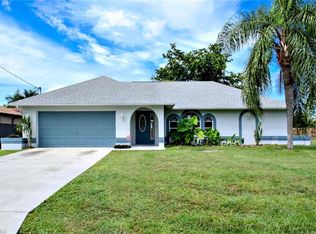
    One or more photo(s) has been virtually staged. Welcome to this stunning, fully updated 3,025 sq ft custom home, perfectly situated in a prime Cape Coral location near top-rated schools, dining, and services. This east-facing residence offers peace of mind with hurricane impact glass windows, roll-down screens, and a front door with privacy, impact glass panels. Step inside to discover a spacious interior featuring TWO PRIMARY en-suite bedrooms, a luxurious spa-like bathroom. ONE OF THE EN-SUITES BEDROOMS features a separate entrance leading to a private kitchenette and seating area, perfect for an au pair or in-laws along with a spa-like bathroom and bedroom. The second en-suite features an oversized bedroom, bathroom and walk-in closet, perfect for family and guests. The expansive kitchen is equipped with dual full-size refrigerators, stainless steel appliances, immense island with sink and soft-close cabinets. The great room boasts a soaring vaulted ceiling, a stone tile accent wall with an electric fireplace, and a 16-foot patio door opening to the screened lanai. Outdoor living is at its finest with newly sealed pavers, the pool features water jets and a spa, surrounded by a fenced-in yard for privacy. Enjoy added conveniences like stainless ceiling fans, a detached storage building with electricity—ideal for an office or hobby space—and enhanced security systems. The home is also energy efficient, featuring a durable metal roof, over 60 solar panels, and a Level II Tesla charger. Ample parking is available with a driveway extension providing space for boats, RVs, or recreational vehicles. Additionally, the lot to the left and a few to the rear are protected, and will not be built on. Experience the best of Florida living with unmatched comfort, style, and durability in this exceptional home.

    Zillow last checked:

    Listing updated:

    Listed by:

    Karen Brock 845-313-9726,

    EXP Realty LLC,

    Bobbie Leahey 941-628-1019,

    EXP Realty LLC

    Bought with:

    Non-listing FGC MLS Non-Listing agent, 258029255

    FGC Non-MLS Office

    Source: Florida Gulf Coast MLS,MLS#: 225033841MLS LogoOriginating MLS: Florida Gulf Coast

    Facts & features

    Interior

    Bedrooms & bathrooms
    • Bedrooms: 4
    • Bathrooms: 3
    • Full bathrooms: 3
    Rooms
    • Room types: Great Room, Screened Porch
    Primary bedroom
    • Description: Master Bedroom
    • Dimensions: 15.00 x 15.00
    Primary bedroom
    • Description: Master Bedroom
    • Dimensions: 14.00 x 15.00
    Bedroom
    • Description: Bedroom
    • Dimensions: 12.00 x 15.00
    Bedroom
    • Description: Bedroom
    • Dimensions: 11.00 x 15.00
    Dining room
    • Description: Dining Room
    • Dimensions: 11.00 x 18.00
    Great room
    • Description: Great Room
    • Dimensions: 35.00 x 28.00
    Kitchen
    • Description: Kitchen
    • Dimensions: 21.00 x 10.00
    Heating
    • Central, Electric, Heat Pump
    Cooling
    • Central Air, Ceiling Fan(s), Electric, Zoned
    Appliances
    • Included: Dryer, Dishwasher, Freezer, Disposal, Ice Maker, Microwave, Refrigerator, RefrigeratorWithIce Maker, Self Cleaning Oven, Washer
    • Laundry: Inside
    Features
    • Breakfast Bar, Built-in Features, Bathtub, Cathedral Ceiling(s), Family/Dining Room, Fireplace, Jetted Tub, Kitchen Island, Living/Dining Room, Multiple Shower Heads, Main Level Primary, Multiple Primary Suites, Other, Sitting Area in Primary, Separate Shower, Tub Shower, Cable TV, Walk-In Closet(s), Window Treatments, Split Bedrooms, Great Room, Screened Porch
    • Flooring: Tile
    • Windows: Impact Glass, Window Coverings
    • Has fireplace: Yes
    Interior area
    • Total structure area: 3,575
    • Total interior livable area: 3,025 sqft

    Property

    Parking
    • Total spaces: 2
    • Parking features: Attached, Driveway, Electric Vehicle Charging Station(s), Garage, Paved, RV Access/Parking
    • Attached garage spaces: 2
    • Has uncovered spaces: Yes
    Features
    • Patio & porch: Lanai, Porch, Screened
    • Exterior features: Courtyard, Fence, Fruit Trees, Security/High Impact Doors, Storage, Privacy Wall
    • Has private pool: Yes
    • Pool features: Concrete, Electric Heat, Heated, In Ground, Screen Enclosure
    • Has spa: Yes
    • Spa features: Electric Heat, Gunite, In Ground, Screened
    • Has view: Yes
    • View description: Landscaped
    • Waterfront features: None
    Lot
    • Size: 0.34 Acres
    • Dimensions: 120 x 125 x 120 x 125
    • Features: Oversized Lot
    Details
    • Parcel number: 274423C304397.0370
    • Lease amount: $0
    • Zoning description: R1-D

    Construction

    Type & style
    • Home type: SingleFamily
    • Architectural style: Florida
    • Property subtype: Single Family Residence
    Materials
    • Block, Concrete, Stucco
    • Roof: Metal
    Condition
    • Resale
    • Year built: 1994

    Utilities & green energy

    • Sewer: Assessment Paid
    • Water: Assessment Paid
    • Utilities for property: Cable Available
    Green energy
    • Energy efficient items: Solar Panel(s)

    Community & HOA

    Community
    • Security: Security System, Smoke Detector(s)
    • Condo and coop fee: $0
    • Membership fee: $0
    • Subdivision: CAPE CORAL
    HOA
    • Has HOA: No
    • Amenities included: Storage
    • Services included: None
    Location
    • Region: Cape Coral

    Financial & listing details

    • Price per square foot: $248/sqft
    • Tax assessed value: $624,019
    • Annual tax amount: $9,372
    • Date on market: 4/2/2025
    • Cumulative days on market: 197 days
    • Listing terms: All Financing Considered,Cash,FHA,VA Loan
    • Ownership: Single Family
    • Road surface type: Paved

    Price history

    DateEventPrice
    10/14/2025Sold$750,000-3.2%$248/sqft
    Source: Florida Gulf Coast MLS #225033841 Report a problem
    9/8/2025Pending sale$775,000$256/sqft
    Source: Florida Gulf Coast MLS #225033841 Report a problem
    5/10/2025Price change$775,000-2.5%$256/sqft
    Source: SWFLMLS #225033841 Report a problem
    4/2/2025Listed for sale$795,000+9.7%$263/sqft
    Source: SWFLMLS #225033841 Report a problem
    5/27/2022Sold$725,000$240/sqft
    Source: Public Record Report a problem
    4/22/2022Pending sale$725,000$240/sqft
    Source: SWFLMLS #222029229 Report a problem
    4/16/2022Listed for sale$725,000+211.2%$240/sqft
    Source: SWFLMLS #222029229 Report a problem
    3/10/2014Sold$233,000-4.9%$77/sqft
    Source: Public Record Report a problem
    2/6/2014Pending sale$244,900$81/sqft
    Source: Century 21 Birchwood Rlty, Inc #201336841 Report a problem
    2/6/2014Price change$244,900-2%$81/sqft
    Source: Century 21 Birchwood Rlty, Inc #201336841 Report a problem
    10/17/2013Price change$249,900-13.5%$83/sqft
    Source: Century 21 Birchwood Rlty, Inc #201336841 Report a problem
    4/21/2013Listed for sale$289,000+54.1%$96/sqft
    Source: Century 21 Birchwood Rlty, Inc #201315430 Report a problem
    6/12/1998Sold$187,500+1036.4%$62/sqft
    Source: Public Record Report a problem
    1/24/1994Sold$16,500$5/sqft
    Source: Public Record Report a problem

    Public tax history

    YearProperty taxesTax assessment
    2025$10,575 +12.8%$571,860 +10%
    2024$9,373 -11.8%$519,873 -12.8%
    2023$10,631 +123.9%$596,189 +116.4%
    2022$4,749 -12.5%$275,555
    2021$5,427 -1.2%--
    2020$5,495 -11.3%$260,936 -10.2%
    2019$6,199 $290,691 +16.1%
    2018$6,199 +0.5%$250,313 +6.2%
    2017$6,169 +3.7%$235,668 -6.7%
    2016$5,946 +1.5%$252,620 +10.2%
    2015$5,856 -13.5%$229,216 -1.1%
    2014$6,767 -3.5%$231,882 +3.2%
    2013$7,014 +65.5%$224,598 +18.1%
    2012$4,239 +3.2%$190,203 +5.2%
    2011$4,109 +10.8%$180,772 +14.1%
    2010$3,708 -2.2%$158,438 -4.4%
    2009$3,790 +14.1%$165,680 -48.2%
    2008$3,321 +21.8%$319,950 +2.1%
    2007$2,727 -0.6%$313,390 +7.6%
    2006$2,743 -5.6%$291,370 +37.9%
    2004$2,904 -2.2%$211,330 +11.8%
    2003$2,969 +0.2%$189,070 +8.3%
    2002$2,963 $174,560 +19.7%
    2000-- $145,800
    Find assessor info on the county website

    Neighborhood: 33991

    Nearby schools

    GreatSchools rating
    Get pre-qualified for a loan
    At Zillow Home Loans, we can pre-qualify you in as little as 5 minutes with no impact to your credit score.

    An equal housing lender. NMLS #10287.

    Sell for more on Zillow
    Get a Zillow Showcase℠ listing at no additional cost and you could sell for .
    $730,700
    2% more
    +$14,614
    With Zillow Showcase(estimated)
    $745,314