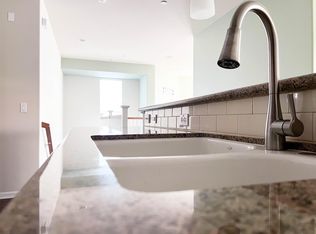
Stunning 15-year-new townhome-style condo (tastefully remodeled 7 years ago) in Cambrian neighborhood on the Los Gatos border. This gorgeous home is in immaculate condition w/upgrades incl. limestone kitchen countertops, Subzero fridge, GE stainless steel appliances, hardwood floors, European halogen recess lighting, & Nest AC/heating. This quiet end unit offers 2 large bedrooms, 2.5 bathrooms, a private bonus room that can be used as an office or for family movie night w/an already built-in entertainment unit, & a side by side two-car attached garage (462 sf) w/EV charger. Enjoy a relaxing evening in the cozy living room, which features a fireplace & large shuttered windows. The spacious chef's kitchen is outfitted w/stainless steel appliances, a gas stove, breakfast bar & pantry. The dining area leads to a private balcony perfect for dinner parties & BBQs. Central AC/heating, in-unit laundry complete w/full size appliances. Perfect commute location close to 85/17 & 280. Low HOA dues
Sold for $1,280,000
$1,280,000
2138 Samaritan Dr, San Jose, CA 95124
2beds
1,464sqft
Condominium, Residential
Built in 2008
-- sqft lot
$1,176,600 Zestimate®
$874/sqft
$3,955 Estimated rent
Home value
$1,176,600
$1.12M - $1.24M
$3,955/mo
Zestimate® history
Owner options
List your home for rent
$3,955/mo
Rent Zestimate®
Find your next renter with Zillow Rental Manager. Plus, with online applications, you can quickly screen prospective tenants – for free.
$3,955/mo
Rent Zestimate®
Refinance and save
$8,634/mo
Est. payment
Refinancing to a lower rate could help reduce your monthly payments and save thousands over the life of the loan.
$8,634/mo
Est. payment
Explore your selling options
Work with a Zillow partner agent
Leverage their expertise and Zillow's premium Showcase listings to get your home seen by more buyers.
Get startedList with your own agent
Get your home in front of millions of buyers by listing it on Zillow.
Learn how to do itSell it yourself
Take full control of how buyers see your home on Zillow by listing For Sale by Owner (FSBO).
List your homeWhat's special
Hardwood floorsGe stainless steel appliancesPrivate balconyLimestone kitchen countertopsPrivate bonus roomLarge shuttered windowsSteel appliances
Zillow last checked:
Listing updated:
Listed by:
Judy Shen 01272874 650-380-8888,
Coldwell Banker Realty 650-325-6161
Bought with:
Jill Ballard GRI, 01804940
Intero Real Estate Services
Jo Pink, 01804139
Intero Real Estate Services
Source: MLSListings Inc,MLS#: ML81935516
Facts & features
Interior
Bedrooms & bathrooms
- Bedrooms: 2
- Bathrooms: 3
- Full bathrooms: 2
- 1/2 bathrooms: 1
Bedroom
- Features: GroundFloorBedroom, PrimarySuiteRetreat, WalkinCloset, PrimaryBedroomonGroundFloor, BedroomonGroundFloor2plus
Bathroom
- Features: DoubleSinks, ShoweroverTub1, StallShower, Tile, FullonGroundFloor
Dining room
- Features: BreakfastNook, EatinKitchen, FormalDiningRoom
Family room
- Features: SeparateFamilyRoom
Kitchen
- Features: Countertop_Stone, ExhaustFan, Pantry
Heating
- Central Forced Air
Cooling
- Central Air
Appliances
- Included: Dishwasher, Exhaust Fan, Disposal, Microwave, Built In Gas Oven/Range, Refrigerator, Trash Compactor, Washer/Dryer
- Laundry: Inside
Features
- High Ceilings, Walk-In Closet(s)
- Flooring: Carpet, Hardwood, Tile
- Fireplace features: Family Room, Gas, Gas Log, Gas Starter
Interior area
- Total structure area: 1,464
- Total interior livable area: 1,464 sqft
Property
Parking
- Total spaces: 2
- Parking features: Attached, Guest
- Attached garage spaces: 2
Features
- Stories: 1
- Patio & porch: Balcony/Patio
Lot
- Size: 1,940 Square Feet
- Features: Level
Details
- Parcel number: 42142057
- Zoning: R1
- Special conditions: Standard
Construction
Type & style
- Home type: Condo
- Architectural style: Spanish
- Property subtype: Condominium, Residential
Materials
- Foundation: Concrete Perimeter, Slab
- Roof: Shingle, Tile
Condition
- New construction: No
- Year built: 2008
Utilities & green energy
- Gas: IndividualGasMeters, NaturalGas, PublicUtilities
- Sewer: Public Sewer
- Water: Public
- Utilities for property: Natural Gas Available, Water Connected, Public Utilities, Water Public
Community & HOA
HOA
- Has HOA: Yes
- Services included: Sewer
- HOA fee: $298 monthly
Location
- Region: San Jose
Financial & listing details
- Price per square foot: $874/sqft
- Tax assessed value: $1,305,600
- Annual tax amount: $17,838
- Date on market: 7/20/2023
- Listing agreement: ExclusiveRightToSell
Price history
| Date | Event | Price |
|---|---|---|
| 8/16/2023 | Sold | $1,280,000-0.6%$874/sqft |
Source:  MLSListings Inc #ML81935516 Report a problem MLSListings Inc #ML81935516 Report a problem | ||
| 8/8/2023 | Pending sale | $1,288,000$880/sqft |
Source: MLSListings Inc #ML81935516 Report a problem | ||
| 8/3/2023 | Contingent | $1,288,000$880/sqft |
Source: MLSListings Inc #ML81935516 Report a problem | ||
| 7/20/2023 | Listed for sale | $1,288,000+34.9%$880/sqft |
Source: MLSListings Inc #ML81935516 Report a problem | ||
| 9/27/2017 | Sold | $955,000+6.1%$652/sqft |
Source: Public Record Report a problem | ||
| 9/6/2017 | Pending sale | $900,000$615/sqft |
Source: Cupertino #ML81672735 Report a problem | ||
| 8/22/2017 | Listed for sale | $900,000$615/sqft |
Source: Keller Williams Realty - Cupertino #ML81672735 Report a problem | ||
| 8/17/2017 | Pending sale | $900,000$615/sqft |
Source: Keller Williams Realty - Cupertino #ML81672735 Report a problem | ||
| 8/4/2017 | Listed for sale | $900,000$615/sqft |
Source: Keller Williams Realty - Cupertino #ML81672735 Report a problem | ||
Public tax history
| Year | Property taxes | Tax assessment |
|---|---|---|
| 2025 | $17,838 +2.8% | $1,305,600 +2% |
| 2024 | $17,358 +20% | $1,280,000 +22.6% |
| 2023 | $14,471 +2.1% | $1,044,428 +2% |
| 2022 | $14,172 +8.1% | $1,023,950 +8.9% |
| 2021 | $13,108 -1.8% | $940,000 -3.2% |
| 2020 | $13,343 | $971,000 -0.3% |
| 2019 | $13,343 +2.1% | $974,100 +2% |
| 2018 | $13,065 | $955,000 +18.7% |
| 2017 | $13,065 +16.2% | $804,818 +2% |
| 2016 | $11,239 +13% | $789,038 +8.4% |
| 2015 | $9,944 | $728,000 +13.2% |
| 2014 | $9,944 | $643,000 +7.2% |
| 2013 | -- | $600,000 +10.3% |
| 2012 | -- | $544,000 +3.2% |
| 2011 | -- | $527,000 -0.4% |
| 2010 | -- | $529,000 -27.1% |
| 2009 | -- | $725,340 +238.5% |
| 2008 | -- | $214,264 |
Find assessor info on the county website
Neighborhood: Cambrian Park
Nearby homes
- $994,3002 bd2 ba1.3k sqft2144 Mendocino Ln, San Jose, CA 95124Off Market
- $1,125,8003 bd2 ba1.5k sqft2150 Mendocino Ln, San Jose, CA 95124Off Market
- $1,276,2003 bd3 ba1.4k sqft2234 Mendocino Ln, San Jose, CA 95124Off Market
- $980,8002 bd2 ba1.3k sqft2228 Mendocino Ln, San Jose, CA 95124Off Market

- $1,151,8003 bd2 ba1.5k sqft2156 Mendocino Ln, San Jose, CA 95124Off Market
- $1,069,7002 bd3 ba1.4k sqft2181 Santoro Ln, San Jose, CA 95124Off Market
- $893,0002 bd2 ba1.3k sqft2175 Santoro Ln, San Jose, CA 95124Off Market
- $1,301,6003 bd2 ba1.5k sqft2169 Santoro Ln, San Jose, CA 95124Off Market
Nearby schools
GreatSchools rating
- 9/10Carlton Elementary SchoolGrades: K-5Distance: 0.6 mi
- 10/10Union Middle SchoolGrades: 6-8Distance: 0.6 mi
- 10/10Leigh High SchoolGrades: 9-12Distance: 1.1 mi
Schools provided by the listing agent
- Elementary: CarltonElementary
- Middle: UnionMiddle
- High: LeighHigh
- District: UnionElementary
Source: MLSListings Inc. This data may not be complete. We recommend contacting the local school district to confirm school assignments for this home.
Get a cash offer in 3 minutes
Find out how much your home could sell for in as little as 3 minutes with a no-obligation cash offer.
Estimated market value
$1,176,600
Get a cash offer in 3 minutes
Find out how much your home could sell for in as little as 3 minutes with a no-obligation cash offer.
Estimated market value
$1,176,600
- California
- Santa Clara County
- San Jose
- 95124
- Cambrian Park
- 2138 Samaritan Dr
Nearby cities
Nearby neighborhoods
Nearby zip codes
Other San Jose Topics
