THIS LOVELY 4 BEDROOM 2 AND 1/2 BATH HOME IS LOCATED IN COVETED LOWER SAUCON TOWNSHIP AND IS SITUATED ON AN OVERSIZE CORNER LOT IN CLOSE PROXIMITY TO ALL MAJOR HIGHWAYS AND ROUTES SUCH AS 78 ETC BUT AFFORDS COUNTRY LIVING WITHIN A STONES THROW TO LOCAL MUNICIPAL PARKS AND RECREATION AREAS.THIS PREMIER HOME FEATURES HARDWOOD FLOORS , CERAMIC TILE AND WALL TO WALL CARPET. THE GRAND LIVING AREA HAS A EXPANSIVE MODERN KITCHEN COMPLEMENTED WITH GRANITE COUNTER TOPS AND A MASSIVE 12 FOOT GRANITE ISLAND THAT SERVES AS A FOCAL POINT THAT OPENS INTO A LARGE OPEN ENTERTAINING/LIVING AREA COMPLEMENTED BY A CULTURED STONE GAS FIREPLACE AND VAULTED CEILING. THERE IS A FORMAL LIVING AND DINING ROOM ON THIS LEVEL AS WELL AND A 1/2 BATH. THE SECOND FLOOR FEATURES 4 BEDROOMS AND 2 FULL BATHS AS WELL AS AMPLE CLOSET SPACE. THE LOWER LEVEL HAS A REC ROOM AND AN ADDITIONAL BEDROOM/OFFICE AND A LARGE LAUNDRY AREA / WORKSHOP / STORAGE ROOM. THERE IS AN ATTACHED 2 CAR GARAGE THAT ACCESSES A LARGE DRIVEWAY WITH BASKETBALL BACKSTOP. THERE IS ALSO AN ADDITIONAL DETACHED 2 CAR GARAGE AS WELL AS AN ABOVE GROUND SWIMMING POOL WITH DECK AND CABANA AREA IN THE OVERSIZED FENCED IN YARD. THE HOME HAS A NEW ROOF AND 3 TON AC SYSTEM AND TOO MANY UPDATES AND AMENITIES SUCH AS A WINE COOLER ETC. THIS IS A TURNKEY DREAM HOME IN A N EXCELLENT AREA SCHEDULE YOUR SHOWING TODAY THIS HOME WILL NOT LAST LONG.
Sold for $425,000
$425,000
2138 Schwab Ave, Bethlehem, PA 18015
4beds
2,678sqft
Single Family Residence
Built in 1996
0.29 Acres Lot
$481,700 Zestimate®
$159/sqft
$2,917 Estimated rent
Home value
$481,700
$458,000 - $506,000
$2,917/mo
Zestimate® history
Owner options
List your home for rent
$2,917/mo
Rent Zestimate®
Find your next renter with Zillow Rental Manager. Plus, with online applications, you can quickly screen prospective tenants – for free.
$2,917/mo
Rent Zestimate®
Refinance and save
$2,984/mo
Est. payment
Refinancing to a lower rate could help reduce your monthly payments and save thousands over the life of the loan.
$2,984/mo
Est. payment
Explore your selling options
Work with a Zillow partner agent
Leverage their expertise and Zillow's premium Showcase listings to get your home seen by more buyers.
Get startedList with your own agent
Get your home in front of millions of buyers by listing it on Zillow.
Learn how to do itSell it yourself
Take full control of how buyers see your home on Zillow by listing For Sale by Owner (FSBO).
List your homeWhat's special
Zillow last checked:
Listing updated:
Listed by:
Joseph E. Paranee 610-657-9515,
Paranee Properties
Bought with:
Barbara Zydyk, RS157867A
RE/MAX Unlimited Real Estate
Source: GLVR,MLS#: 741595 Originating MLS: Lehigh Valley MLS
Originating MLS: Lehigh Valley MLSFacts & features
Interior
Bedrooms & bathrooms
- Bedrooms: 4
- Bathrooms: 3
- Full bathrooms: 2
- 1/2 bathrooms: 1
Primary bedroom
- Level: Second
- Dimensions: 13.00 x 21.00
Bedroom
- Level: Second
- Dimensions: 11.00 x 12.00
Bedroom
- Level: Second
- Dimensions: 9.10 x 17.10
Bedroom
- Level: Second
- Dimensions: 12.00 x 13.00
Den
- Level: Basement
- Dimensions: 12.00 x 16.00
Dining room
- Level: First
- Dimensions: 13.00 x 13.00
Family room
- Level: First
- Dimensions: 13.10 x 12.00
Foyer
- Level: First
- Dimensions: 6.00 x 133.00
Other
- Level: Second
- Dimensions: 9.10 x 5.10
Other
- Level: Second
- Dimensions: 5.00 x 8.00
Half bath
- Level: First
- Dimensions: 7.00 x 3.00
Kitchen
- Level: First
- Dimensions: 17.00 x 26.00
Laundry
- Level: Basement
- Dimensions: 12.00 x 33.00
Living room
- Level: First
- Dimensions: 16.00 x 15.00
Living room
- Description: FORMAL
- Level: First
- Dimensions: 13.00 x 15.00
Other
- Level: Second
- Dimensions: 14.00 x 13.00
Other
- Level: Second
- Dimensions: 10.00 x 5.00
Other
- Level: Second
- Dimensions: 13.00 x 7.00
Recreation
- Level: Basement
- Dimensions: 19.00 x 12.00
Heating
- Forced Air, Oil
Cooling
- Central Air, Ceiling Fan(s)
Appliances
- Included: Dishwasher, Electric Cooktop, Electric Oven, Electric Range, Electric Water Heater, Microwave
- Laundry: Washer Hookup, Dryer Hookup, Lower Level
Features
- Dining Area, Separate/Formal Dining Room, Entrance Foyer, Eat-in Kitchen, Game Room, Kitchen Island, Vaulted Ceiling(s), Walk-In Closet(s)
- Flooring: Carpet, Ceramic Tile, Hardwood
- Basement: Full,Concrete,Partially Finished,Rec/Family Area
- Has fireplace: Yes
- Fireplace features: Gas Log
Interior area
- Total interior livable area: 2,678 sqft
- Finished area above ground: 2,450
- Finished area below ground: 228
Property
Parking
- Total spaces: 4
- Parking features: Attached, Built In, Driveway, Detached, Garage, Off Street, On Street
- Attached garage spaces: 4
- Has uncovered spaces: Yes
Features
- Stories: 2
- Patio & porch: Covered, Deck, Patio, Porch
- Exterior features: Deck, Pool, Porch, Patio
- Has private pool: Yes
- Pool features: Above Ground
Lot
- Size: 0.29 Acres
Details
- Additional structures: Barn(s), Gazebo, Workshop
- Parcel number: N7SE4 14 4 0719
- Zoning: R20-SUBURBAN RESIDENTIAL
- Special conditions: None
Construction
Type & style
- Home type: SingleFamily
- Architectural style: Colonial,Other
- Property subtype: Single Family Residence
Materials
- Aluminum Siding, Asphalt, Stone Veneer, Vinyl Siding
- Foundation: Basement
- Roof: Asphalt,Fiberglass
Condition
- Year built: 1996
Utilities & green energy
- Sewer: Septic Tank
- Water: Public
Community & HOA
Community
- Features: Sidewalks
- Subdivision: Not in Development
Location
- Region: Bethlehem
Financial & listing details
- Price per square foot: $159/sqft
- Tax assessed value: $70,900
- Annual tax amount: $5,044
- Date on market: 7/13/2024
- Cumulative days on market: 5 days
- Listing terms: Cash,Conventional
- Ownership type: Fee Simple
Price history
| Date | Event | Price |
|---|---|---|
| 9/12/2024 | Sold | $425,000+6.3%$159/sqft |
Source:  GLVR #741595 Report a problem GLVR #741595 Report a problem | ||
| 7/18/2024 | Pending sale | $399,900$149/sqft |
Source: GLVR #741595 Report a problem | ||
| 7/13/2024 | Listed for sale | $399,900$149/sqft |
Source: GLVR #741595 Report a problem | ||
Public tax history
| Year | Property taxes | Tax assessment |
|---|---|---|
| 2026 | $5,087 +0.8% | $70,900 |
| 2025 | $5,044 +0.8% | $70,900 |
| 2024 | $5,005 | $70,900 |
| 2023 | $5,005 | $70,900 |
| 2022 | $5,005 +498.3% | $70,900 |
| 2021 | $837 | $70,900 |
| 2020 | $837 | $70,900 |
| 2018 | $837 | $70,900 |
| 2017 | -- | $70,900 |
| 2016 | -- | $70,900 |
| 2015 | -- | $70,900 |
| 2014 | -- | $70,900 |
| 2013 | -- | $70,900 |
| 2012 | -- | $70,900 |
| 2011 | -- | $70,900 |
| 2010 | -- | $70,900 +12.2% |
| 2004 | -- | $63,200 |
| 2003 | -- | $63,200 |
| 2002 | -- | $63,200 |
| 2000 | -- | $63,200 |
Find assessor info on the county website
Neighborhood: 18015
Nearby homes
- $269,100-- bd1 ba1.1k sqft2134 Schwab Ave, Bethlehem, PA 18015Off Market

- $249,2003 bd1 ba1.1k sqft2144 Schwab Ave, Bethlehem, PA 18015Off Market
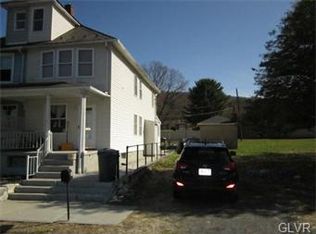
- $21,8000.28 acres2129 Schwab Ave, Bethlehem, PA 18015Off Market
- $432,3004 bd1 ba2k sqft2137 Johnston Ave, Bethlehem, PA 18015Off Market
- $378,0003 bd2 ba1.8k sqft2133 Schwab Ave, Bethlehem, PA 18015Off Market
- $216,6003 bd1 ba1.1k sqft2128 Schwab Ave, Bethlehem, PA 18015Off Market
- $219,0003 bd2 ba1.1k sqft2148 Schwab Ave, Bethlehem, PA 18015Off Market
- $294,3002 bd1 ba768 sqft2145 Johnston Ave, Bethlehem, PA 18015Off Market
Nearby schools
GreatSchools rating
- 8/10Saucon Valley El SchoolGrades: K-4Distance: 4 mi
- 8/10Saucon Valley Middle SchoolGrades: 5-8Distance: 4.1 mi
- 9/10Saucon Valley Senior High SchoolGrades: 9-12Distance: 4 mi
Schools provided by the listing agent
- District: Saucon Valley
Source: GLVR. This data may not be complete. We recommend contacting the local school district to confirm school assignments for this home.
Get a cash offer in 3 minutes
Find out how much your home could sell for in as little as 3 minutes with a no-obligation cash offer.
Estimated market value
$481,700
Get a cash offer in 3 minutes
Find out how much your home could sell for in as little as 3 minutes with a no-obligation cash offer.
Estimated market value
$481,700
- Pennsylvania
- Northampton County
- Bethlehem
- 18015
- 2138 Schwab Ave
