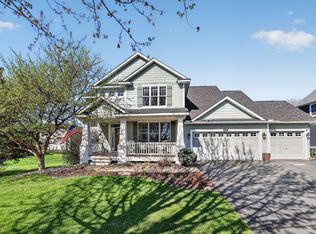
Come home to this beautifully detailed residence in the sought-after Stone Mill Farms community! Perfectly situated on a quiet cul-de-sac near top-notch amenities, this home stands out with exceptional craftsmanship and character. Enjoy a professionally landscaped yard, welcoming front porch with knotty pine ceiling, and custom built-in bench and shelving in the entry. Elegant wainscoting accents the main floor and stairwell, while custom built-ins frame the upstairs window and separate the dining and living rooms with timeless style. Features include solid-core doors, two cozy gas fireplaces, a “Pirate Ship” playhouse, and a stunning paver stone patio for outdoor entertaining. Residents of Stone Mill Farms enjoy resort-style living with a Community Center, Fitness Center, game room, pickleball courts, hockey rink with warming house, pool and wading pool, Residents Club, five private parks with playgrounds, soccer pitch, splash pad, four outdoor basketball courts, and miles of walking trails.
Closed
$649,900
2138 Vermillion Bay, Woodbury, MN 55129
5beds
3,846sqft
Single Family
Built in 2006
9,713 Square Feet Lot
$651,400 Zestimate®
$169/sqft
$4,152 Estimated rent
Home value
$651,400
$606,000 - $704,000
$4,152/mo
Zestimate® history
Owner options
List your home for rent
$4,152/mo
Rent Zestimate®
Find your next renter with Zillow Rental Manager. Plus, with online applications, you can quickly screen prospective tenants – for free.
$4,152/mo
Rent Zestimate®
Refinance and save
$4,259/mo
Est. payment
Refinancing to a lower rate could help reduce your monthly payments and save thousands over the life of the loan.
$4,259/mo
Est. payment
Explore your selling options
Work with a Zillow partner agent
Leverage their expertise and Zillow's premium Showcase listings to get your home seen by more buyers.
Get startedList with your own agent
Get your home in front of millions of buyers by listing it on Zillow.
Learn how to do itSell it yourself
Take full control of how buyers see your home on Zillow by listing For Sale by Owner (FSBO).
List your homeWhat's special
Professionally landscaped yardCozy gas fireplacesCustom built-insSolid-core doorsElegant wainscotingStunning paver stone patio
Zillow last checked:
Listing updated:
Listed by:
Alexander D Boylan 612-242-9318,
eXp Realty,
Christine Longe 612-568-7121
Bought with:
Minu John
eXp Realty
Source: NorthstarMLS as distributed by MLS GRID,MLS#: 6804823
Facts & features
Interior
Bedrooms & bathrooms
- Bedrooms: 5
- Bathrooms: 4
- Full bathrooms: 3
- 1/2 bathrooms: 1
Bedroom
- Level: Upper
- Area: 289 Square Feet
- Dimensions: 17x17
Bedroom 2
- Level: Upper
- Area: 110 Square Feet
- Dimensions: 10x11
Bedroom 3
- Level: Upper
- Area: 120 Square Feet
- Dimensions: 10x12
Bedroom 4
- Level: Upper
- Area: 143 Square Feet
- Dimensions: 13x11
Bedroom 5
- Level: Lower
- Area: 209 Square Feet
- Dimensions: 11x19
Deck
- Level: Main
- Area: 128 Square Feet
- Dimensions: 8x16
Dining room
- Level: Main
- Area: 128 Square Feet
- Dimensions: 16x8
Family room
- Level: Lower
- Area: 552 Square Feet
- Dimensions: 23x24
Other
- Level: Main
- Area: 150 Square Feet
- Dimensions: 10x15
Kitchen
- Level: Main
- Area: 240 Square Feet
- Dimensions: 16x15
Laundry
- Level: Main
- Area: 63 Square Feet
- Dimensions: 7x9
Living room
- Level: Main
- Area: 270 Square Feet
- Dimensions: 15x18
Mud room
- Level: Main
- Area: 42 Square Feet
- Dimensions: 6x7
Office
- Level: Main
- Area: 100 Square Feet
- Dimensions: 10x10
Patio
- Level: Lower
- Area: 180 Square Feet
- Dimensions: 15x12
Porch
- Level: Main
- Area: 144 Square Feet
- Dimensions: 9x16
Heating
- Forced Air
Cooling
- Central Air
Appliances
- Included: Dishwasher, Disposal, Dryer, Exhaust Fan, Microwave, Range, Refrigerator, Washer, Water Softener Owned
- Laundry: Main Level
Features
- Basement: Daylight,Drain Tiled,Egress Window(s),Finished,Full,Concrete,Storage Space,Sump Pump
- Number of fireplaces: 2
- Fireplace features: Family Room, Gas, Living Room
Interior area
- Total structure area: 3,846
- Total interior livable area: 3,846 sqft
- Finished area above ground: 2,619
- Finished area below ground: 900
Property
Parking
- Total spaces: 3
- Parking features: Attached, Asphalt, Garage Door Opener, Heated Garage, Insulated Garage, Tandem Garage
- Attached garage spaces: 3
- Has uncovered spaces: Yes
- Details: Garage Dimensions (23x27), Garage Dimensions ( 11x17)
Accessibility
- Accessibility features: None
Features
- Levels: Two
- Stories: 2
- Has private pool: Yes
- Pool features: In Ground, Heated, Outdoor Pool, Shared
- Fencing: None
Lot
- Size: 9,713 Square Feet
- Dimensions: 75 x 130
- Features: Tree Coverage - Medium
Details
- Foundation area: 1407
- Parcel number: 1302821230030
- Zoning description: Residential-Single Family
Construction
Type & style
- Home type: SingleFamily
- Property subtype: Single Family
Materials
- Roof: Age 8 Years or Less,Asphalt,Pitched
Condition
- New construction: No
- Year built: 2006
Utilities & green energy
- Electric: 150 Amp Service
- Gas: Natural Gas
- Sewer: City Sewer/Connected
- Water: City Water/Connected
Community & HOA
Community
- Subdivision: Stonemill Farms 2nd Add
HOA
- Has HOA: Yes
- Services included: Professional Mgmt, Recreation Facility, Sanitation, Shared Amenities
- HOA fee: $190 monthly
- HOA name: Associa MN
- HOA phone: 763-225-6400
Location
- Region: Woodbury
Financial & listing details
- Price per square foot: $169/sqft
- Tax assessed value: $654,100
- Annual tax amount: $8,346
- Date on market: 10/16/2025
- Cumulative days on market: 29 days
- Road surface type: Paved
Price history
| Date | Event | Price |
|---|---|---|
| 12/15/2025 | Sold | $649,900$169/sqft |
Source:  NorthstarMLS as distributed by MLS GRID #6804823 Report a problem NorthstarMLS as distributed by MLS GRID #6804823 Report a problem | ||
| 11/14/2025 | Pending sale | $649,900$169/sqft |
Source: NorthstarMLS as distributed by MLS GRID #6804823 Report a problem | ||
| 10/16/2025 | Listed for sale | $649,900+22.4%$169/sqft |
Source: NorthstarMLS as distributed by MLS GRID #6804823 Report a problem | ||
| 8/15/2018 | Sold | $531,000+1.2%$138/sqft |
Source: NorthstarMLS as distributed by MLS GRID #4979452 Report a problem | ||
| 7/30/2018 | Pending sale | $524,900$136/sqft |
Source: Coldwell Banker Burnet - Minneapolis Lakes #4979452 Report a problem | ||
| 7/13/2018 | Listed for sale | $524,900+49.1%$136/sqft |
Source: Coldwell Banker Burnet - Minneapolis Lakes #4979452 Report a problem | ||
| 4/24/2009 | Sold | $352,000-41.4%$92/sqft |
Source:  Lake Superior Area Realtors as distributed by MLS GRID #1507935 Report a problem Lake Superior Area Realtors as distributed by MLS GRID #1507935 Report a problem | ||
| 5/8/2007 | Sold | $600,540$156/sqft |
Source: Public Record Report a problem | ||
Public tax history
| Year | Property taxes | Tax assessment |
|---|---|---|
| 2025 | $8,346 +0.2% | $654,100 -4.8% |
| 2024 | $8,326 +12.8% | $686,900 +13.3% |
| 2023 | $7,380 +10.2% | $606,100 +20.9% |
| 2022 | $6,696 -0.1% | $501,200 |
| 2021 | $6,700 -1.1% | $501,200 -0.2% |
| 2020 | $6,776 | $502,300 |
| 2019 | $6,776 | $502,300 +2.6% |
| 2018 | $6,776 -1.1% | $489,400 +5.6% |
| 2017 | $6,854 +3.9% | $463,500 +4.3% |
| 2016 | $6,598 -1.2% | $444,200 -12.9% |
| 2015 | $6,678 | $510,000 +17.9% |
| 2013 | $6,678 +12.2% | $432,700 +1.3% |
| 2012 | $5,950 | $427,100 -2.4% |
| 2011 | $5,950 +3.4% | $437,400 -8.2% |
| 2010 | $5,756 -7.2% | $476,500 |
| 2009 | $6,202 +4.4% | -- |
| 2008 | $5,942 +267.2% | -- |
| 2007 | $1,618 +43.7% | -- |
| 2006 | $1,126 +54.9% | -- |
| 2005 | $727 | -- |
Find assessor info on the county website
Neighborhood: 55129
Nearby homes
- $610,1003 bd3 ba2.9k sqft2136 Vermillion Bay, Woodbury, MN 55129Off Market
- $755,0005 bd4 ba4k sqft2140 Vermillion Bay, Woodbury, MN 55129Sold
- $597,2003 bd3 ba2.4k sqft2134 Vermillion Bay, Woodbury, MN 55129Off Market
- $529,7004 bd2 ba2.6k sqft2134 Vermillion Bay, Woodbury, MN 55129Off Market

- $659,1005 bd4 ba2.9k sqft11067 James Curv, Woodbury, MN 55129Off Market
- $717,1005 bd4 ba3.7k sqft2144 Vermillion Bay, Woodbury, MN 55129Off Market
- $691,5005 bd4 ba4.7k sqft11073 James Curv, Woodbury, MN 55129Off Market
- $574,9004 bd3 ba3.7k sqft2326 Fieldstone Curv, Woodbury, MN 55129Sold
Nearby schools
GreatSchools rating
- 10/10Liberty Ridge Elementary SchoolGrades: PK-5Distance: 0.5 mi
- 9/10Lake Middle SchoolGrades: 6-8Distance: 2.4 mi
- 10/10East Ridge High SchoolGrades: 9-12Distance: 3.3 mi
Get a cash offer in 3 minutes
Find out how much your home could sell for in as little as 3 minutes with a no-obligation cash offer.
Estimated market value
$651,400
Get a cash offer in 3 minutes
Find out how much your home could sell for in as little as 3 minutes with a no-obligation cash offer.
Estimated market value
$651,400
- Minnesota
- Washington County
- Woodbury
- 55129
- 2138 Vermillion Bay
Nearby cities
Nearby zip codes
Other Woodbury Topics
