Skip main navigation
Off market
  • Price Unknown

    2138 W 21st Ave, Vancouver, BC V6L 1J3

    5beds
    2,735sqft
    SingleFamily
    Built in 1925
    6,098 Square Feet Lot
    $-- Zestimate®
    C$--/sqft
    C$6,352 Estimated rent

    Home value

    Not available

    Estimated sales range

    Not available

    Not available

    Loading
    Loading...

    Owner options

    List your home for rent

    C$6,352/mo

    Rent Zestimate®

    Find your next renter with Zillow Rental Manager. Plus, with online applications, you can quickly screen prospective tenants – for free.

    Learn more

    C$6,352/mo

    Rent Zestimate®

    Refinance and save

    Refinancing to a lower rate could help reduce your monthly payments and save thousands over the life of the loan.

    See today's rates

    Explore your selling options

    Work with a Zillow partner agent

    Leverage their expertise and Zillow's premium Showcase listings to get your home seen by more buyers.

    Get started

    List with your own agent

    Get your home in front of millions of buyers by listing it on Zillow.

    Learn how to do it

    Sell it yourself

    Take full control of how buyers see your home on Zillow by listing For Sale by Owner (FSBO).

    List your home

    What's special

    Renovated character homeOpen kitchenWhite cabinetryStone countersStainless steel bosch appliancesBright family roomSunny south-facing decks

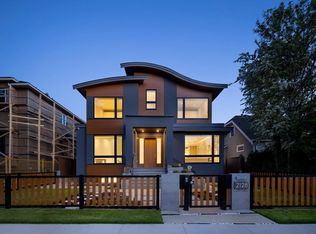
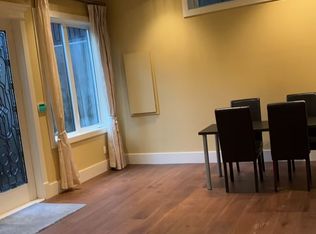
    FAMILY HOME on a level 50' x 122' lot in a prime location! This renovated character home blends timeless charm with modem updates. The open kitchen features white cabinetry, stone counters & stainless steel Bosch appliances, flowing into a bright family room. French doors off the dining and family rooms open to sunny south-facing decks and garden. A formal living and dining room with fireplace offer classic appeal, while the main floor also includes a home office/bedroom. Upstairs you'll find 3 bedrooms & 2 bathrooms, with a 4th bedroom and kids' family room on the lower level. Steps to transit & the Arbutus Greenway-bike, walk or bus to Kerrisdale, Kitsilano, South Granville, Safeway, Loblaws City Market & Arbutus Club. School Catchment: Trafalgar Elementary & Prince of Wales Secondary.

    This property is off market, which means it's not currently listed for sale or rent on Zillow. This may be different from what's available on other websites or public sources.


    Zillow last checked:

    Source: Engel & Volkers,MLS®#: R3067105MLS Logo

    Facts & features

    Interior

    Bedrooms & bathrooms
    • Bedrooms: 5
    • Bathrooms: 4
    • Full bathrooms: 3
    • 1/2 bathrooms: 1
    Heating
    • Has Heating (Unspecified Type)
    Appliances
    • Included: Dishwasher, Refrigerator
    Features
    • Basement: Yes
    • Has fireplace: Yes
    Interior area
    • Total structure area: 2,735
    • Total interior livable area: 2,735 sqft

    Property

    Parking
    • Total spaces: 1
    • Parking features: Garage Door Opener
    • Has garage: Yes
    Features
    • Stories: 2
    Lot
    • Size: 6,098 Square Feet

    Construction

    Type & style
    • Home type: SingleFamily
    Condition
    • Year built: 1925

    Community & HOA

    Location
    • Region: Vancouver

    Financial & listing details

    • Date on market: 11/14/2025
    • Lease term: Contact For Details

    Price history

    DateEventPrice
    12/19/2025Listing removedC$3,198,000C$1,169/sqft
    Source: Engel & Volkers #R3067105 Report a problem
    11/14/2025Listed for saleC$3,198,000-5.9%C$1,169/sqft
    Source: Engel & Volkers #R3067105 Report a problem
    11/13/2025Listing removedC$3,398,000C$1,242/sqft
    Source: Engel & Volkers #R3059903 Report a problem
    10/21/2025Listed for saleC$3,398,000C$1,242/sqft
    Source: Engel & Volkers #R3059903 Report a problem

    Public tax history

    Tax history is unavailable.

    Neighborhood: Arbutus

    Nearby schools

    GreatSchools rating