Skip main navigation
Sold for $412,000
  • $412,000

    2138 W Greenleaf St, Allentown, PA 18104

    4beds
    2,668sqft
    Single Family Residence
    Built in 1974
    7,187.4 Square Feet Lot
    $467,800 Zestimate®
    $154/sqft
    $3,032 Estimated rent

    Home value

    $467,800

    $444,000 - $491,000

    $3,032/mo

    Zestimate® history
    Loading
    Loading...

    Owner options

    List your home for rent

    $3,032/mo

    Rent Zestimate®

    Find your next renter with Zillow Rental Manager. Plus, with online applications, you can quickly screen prospective tenants – for free.

    Learn more

    $3,032/mo

    Rent Zestimate®

    Refinance and save

    $2,699/mo

    Est. payment

    Refinancing to a lower rate could help reduce your monthly payments and save thousands over the life of the loan.

    See today's rates

    $2,699/mo

    Est. payment

    Explore your selling options

    Work with a Zillow partner agent

    Leverage their expertise and Zillow's premium Showcase listings to get your home seen by more buyers.

    Get started

    List with your own agent

    Get your home in front of millions of buyers by listing it on Zillow.

    Learn how to do it

    Sell it yourself

    Take full control of how buyers see your home on Zillow by listing For Sale by Owner (FSBO).

    List your home

    What's special

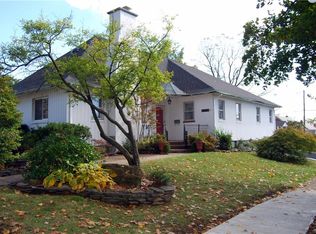
    Looking for a ready to move-in home with four bedrooms, 2.5 baths and so much more? Welcome to W. Greenleaf St! This home sits on a double lot in the West End of Allentown. The main living floor offers a living room and dining space with a well-appointed kitchen. There are three bedrooms and two full baths on this level. The fully finished lower level offers a family room, an additional bedroom and a half bath perfect for your guests. Looking in the back yard there is a ground level patio, a deck off of the dining area - Both are great places to watch the kids in the above ground pool. All of this inside a fully fenced yard, offering privacy while enjoying this back yard space. 2023 there was a new heat pump installed along with a new driveway. Plenty of off-street parking! All of this and more in a wonderful College Heights neighborhood!

    Zillow last checked:

    Listing updated:

    Listed by:

    Bryant K. Walton Sr 610-266-2661,

    BetterHomes&GardensRE/Cassidon,

    Jack Gross 610-751-3945,

    BetterHomes&GardensRE/Cassidon

    Bought with:

    nonmember

    NON MBR Office

    Source: GLVR,MLS#: 736413MLS LogoOriginating MLS: Lehigh Valley MLS

    Facts & features

    Interior

    Bedrooms & bathrooms
    • Bedrooms: 4
    • Bathrooms: 3
    • Full bathrooms: 2
    • 1/2 bathrooms: 1
    Heating
    • Baseboard, Heat Pump
    Cooling
    • Central Air
    Appliances
    • Included: Dishwasher, Electric Oven, Electric Range, Electric Water Heater, Microwave, Refrigerator
    • Laundry: Lower Level, Stacked
    Features
    • Dining Area, Separate/Formal Dining Room, Family Room Lower Level
    • Flooring: Carpet, Ceramic Tile
    • Basement: Finished
    • Has fireplace: Yes
    • Fireplace features: Family Room, Lower Level
    Interior area
    • Total interior livable area: 2,668 sqft
    • Finished area above ground: 1,968
    • Finished area below ground: 700

    Property

    Parking
    • Total spaces: 2
    • Parking features: Attached, Garage
    • Attached garage spaces: 2
    Features
    • Levels: Multi/Split
    • Patio & porch: Covered, Deck, Patio
    • Exterior features: Deck, Fence, Pool, Patio
    • Has private pool: Yes
    • Pool features: Above Ground
    • Fencing: Yard Fenced
    Lot
    • Size: 7,187 sqft
    • Features: Flat
    Details
    • Parcel number: 549701963887 001
    • Zoning: R-L-Low Density Residenti
    • Special conditions: None

    Construction

    Type & style
    • Home type: SingleFamily
    • Architectural style: Bi-Level,Split Level
    • Property subtype: Single Family Residence
    Materials
    • Vinyl Siding
    • Roof: Asphalt,Fiberglass
    Condition
    • Year built: 1974

    Utilities & green energy

    • Electric: 200+ Amp Service, Circuit Breakers
    • Sewer: Public Sewer
    • Water: Public

    Community & neighborhood

    Location
    • Region: Allentown
    • Subdivision: College Heights

    Other

    Other facts
    • Listing terms: Cash,Conventional,FHA 203(k),FHA,VA Loan
    • Ownership type: Fee Simple

    Price history

    DateEventPrice
    7/3/2024Sold$412,000+3%$154/sqft
    Source: GLVR #736413 Report a problem
    5/22/2024Pending sale$399,900$150/sqft
    Source: GLVR #736413 Report a problem
    4/23/2024Listed for sale$399,900$150/sqft
    Source: GLVR #736413 Report a problem

    Public tax history

    Tax history is unavailable.

    Neighborhood: West End

    Nearby schools

    GreatSchools rating
    Schools provided by the listing agent
    • District: Allentown

    Source: GLVR. This data may not be complete. We recommend contacting the local school district to confirm school assignments for this home.

    Get a cash offer in 3 minutes
    Find out how much your home could sell for in as little as 3 minutes with a no-obligation cash offer.
    Estimated market value
    $467,800
    Get a cash offer in 3 minutes
    Find out how much your home could sell for in as little as 3 minutes with a no-obligation cash offer.
    Estimated market value
    $467,800