Take a 3D Tour, CLICK on the 3D BUTTON & Walk Around. Watch a Custom Drone Video Tour, Click on Video Button! Experience the pinnacle of modern luxury and innovative design in this brand-new single-family home, perfectly positioned on a spacious 30' lot with an impressive 22' interior width in the coveted Bowmanville/Lincoln Square area. Located within the prestigious (1+) Chappel School District, this transitional modern residence exemplifies exceptional craftsmanship and style. Step inside to discover a meticulously designed interior, featuring a sophisticated neutral palette, coffered ceilings, exquisite millwork, and white oak-stained hardwood floors. Large windows flood the living and dining areas with natural light, offering scenic views of the charming tree-lined street. The chef's kitchen is a culinary masterpiece, equipped with high-end Bertazzoni appliances, sleek cabinetry, designer fixtures, quartz countertops, and a spacious island highlighted by pendant lighting and a drop ceiling with trim lighting. The adjoining family room, centered around a professionally designed fireplace, provides a cozy retreat and opens to a concrete patio and a garage rooftop deck in the backyard. This home boasts six generously sized bedrooms, including three en-suites spread across the upper and lower levels. The luxurious primary suite is a true sanctuary, featuring vaulted ceilings, a walk-in closet, and a spa-like bathroom with a freestanding soaking tub, dual vanity, and a walk-in shower with body sprays. The expansive basement, with its high 9' ceilings and radiant flooring, offers two versatile bedrooms with a shared bath, ideal for an office or gym. Additional amenities include two laundry rooms, Smart thermostats, a Samsung washer/dryer package, dual-zoned high-efficiency heating and cooling systems, foam insulation, a flood control system with a dimple membrane, wireless access points with Cat 6 wiring, and prepped wiring for doorbells, security cameras, cable, surround sound, and an EV charger in the garage.Conveniently located near Metra, CTA Brown + Red Line stations, and multiple dining and shopping districts, this home is also within walking distance of top-rated public and private schools such as Lycee Francais de Chicago, Rogers Park Montessori, and Chicago Waldorf. Enjoy the nearby Winnemac Park, West Ridge Nature Park, and stunning city and lakefront parks. Embrace the serene charm of Bowmanville while staying close to the vibrant Andersonville and Lincoln Square neighborhoods.
Closed
$1,490,000
2138 W Summerdale Ave, Chicago, IL 60625
5beds
4,263sqft
Single Family Residence
Built in 2024
3,750 Square Feet Lot
$1,692,700 Zestimate®
$350/sqft
$7,411 Estimated rent
Home value
$1,692,700
$1.59M - $1.81M
$7,411/mo
Zestimate® history
Owner options
List your home for rent
$7,411/mo
Rent Zestimate®
Find your next renter with Zillow Rental Manager. Plus, with online applications, you can quickly screen prospective tenants – for free.
$7,411/mo
Rent Zestimate®
Refinance and save
$8,770/mo
Est. payment
Refinancing to a lower rate could help reduce your monthly payments and save thousands over the life of the loan.
$8,770/mo
Est. payment
Explore your selling options
Work with a Zillow partner agent
Leverage their expertise and Zillow's premium Showcase listings to get your home seen by more buyers.
Get startedList with your own agent
Get your home in front of millions of buyers by listing it on Zillow.
Learn how to do itSell it yourself
Take full control of how buyers see your home on Zillow by listing For Sale by Owner (FSBO).
List your homeWhat's special
Zillow last checked:
Listing updated:
Listed by:
Giancarlo Bargioni, ABR 773-250-0400,
Dream Town Real Estate
Bought with:
Dale Stackler
@properties Christie's International Real Estate
Source: MRED as distributed by MLS GRID,MLS#: 12132636
Facts & features
Interior
Bedrooms & bathrooms
- Bedrooms: 5
- Bathrooms: 5
- Full bathrooms: 4
- 1/2 bathrooms: 1
Rooms
- Room types: Attic, Bonus Room, Bedroom 5, Deck, Eating Area, Foyer, Mud Room, Pantry, Recreation Room, Storage, Utility Room-Lower Level, Walk In Closet
Primary bedroom
- Features: Flooring (Hardwood), Bathroom (Full, Double Sink)
- Level: Second
- Area: 308 Square Feet
- Dimensions: 22X14
Bedroom 2
- Features: Flooring (Hardwood)
- Level: Second
- Area: 132 Square Feet
- Dimensions: 12X11
Bedroom 3
- Features: Flooring (Hardwood)
- Level: Second
- Area: 110 Square Feet
- Dimensions: 11X10
Bedroom 4
- Features: Flooring (Hardwood)
- Level: Second
- Area: 144 Square Feet
- Dimensions: 12X12
Bedroom 5
- Features: Flooring (Porcelain Tile)
- Level: Basement
- Area: 121 Square Feet
- Dimensions: 11X11
Other
- Level: Attic
- Area: 1407 Square Feet
- Dimensions: 21X67
Bonus room
- Features: Flooring (Porcelain Tile)
- Level: Basement
- Area: 273 Square Feet
- Dimensions: 21X13
Bonus room
- Level: Basement
- Area: 273 Square Feet
- Dimensions: 21X13
Deck
- Features: Flooring (Other)
- Level: Second
- Area: 400 Square Feet
- Dimensions: 20X20
Dining room
- Features: Flooring (Hardwood)
- Level: Main
- Area: 168 Square Feet
- Dimensions: 14X12
Eating area
- Features: Flooring (Hardwood)
- Level: Main
- Area: 88 Square Feet
- Dimensions: 8X11
Family room
- Features: Flooring (Hardwood)
- Level: Main
- Area: 132 Square Feet
- Dimensions: 12X11
Kitchen
- Features: Kitchen (Eating Area-Table Space, Island, Pantry-Walk-in, Pantry), Flooring (Hardwood)
- Level: Main
- Area: 132 Square Feet
- Dimensions: 12X11
Laundry
- Features: Flooring (Hardwood)
- Level: Second
- Area: 32 Square Feet
- Dimensions: 4X8
Living room
- Features: Flooring (Hardwood)
- Level: Main
- Area: 168 Square Feet
- Dimensions: 14X12
Mud room
- Features: Flooring (Hardwood)
- Level: Lower
- Area: 110 Square Feet
- Dimensions: 22X5
Other
- Features: Flooring (Hardwood)
- Level: Basement
- Area: 504 Square Feet
- Dimensions: 24X21
Other
- Level: Basement
- Area: 187 Square Feet
- Dimensions: 17X11
Walk in closet
- Features: Flooring (Hardwood)
- Level: Second
- Area: 54 Square Feet
- Dimensions: 9X6
Heating
- Natural Gas, Forced Air, Radiant Floor
Cooling
- Central Air, Zoned
Appliances
- Included: Range, Dishwasher, Refrigerator, Humidifier, Gas Water Heater
- Laundry: Upper Level, In Unit, Multiple Locations
Features
- Cathedral Ceiling(s), Wet Bar, Walk-In Closet(s), High Ceilings, Coffered Ceiling(s), Special Millwork, Separate Dining Room, Pantry
- Flooring: Hardwood
- Windows: Screens, Skylight(s)
- Basement: Finished,Storage Space,Full,Daylight
- Attic: Pull Down Stair,Unfinished
- Number of fireplaces: 1
- Fireplace features: Electric, Family Room
Interior area
- Total structure area: 0
- Total interior livable area: 4,263 sqft
Property
Parking
- Total spaces: 2
- Parking features: Off Alley, Garage Door Opener, Garage, On Site, Garage Owned, Detached
- Garage spaces: 2
- Has uncovered spaces: Yes
Accessibility
- Accessibility features: No Disability Access
Features
- Stories: 2
- Patio & porch: Roof Deck, Deck, Patio
Lot
- Size: 3,750 Square Feet
- Dimensions: 30X125
Details
- Parcel number: 14071080150000
- Special conditions: None
- Other equipment: Ceiling Fan(s), Sump Pump
Construction
Type & style
- Home type: SingleFamily
- Property subtype: Single Family Residence
Materials
- Fiber Cement
- Foundation: Concrete Perimeter
- Roof: Asphalt
Condition
- New Construction
- New construction: Yes
- Year built: 2024
Utilities & green energy
- Electric: Circuit Breakers, 200+ Amp Service
- Sewer: Public Sewer
- Water: Lake Michigan, Public
Community & HOA
Community
- Features: Park, Curbs, Sidewalks, Street Lights, Street Paved
- Security: Security System
HOA
- Services included: None
Location
- Region: Chicago
Financial & listing details
- Price per square foot: $350/sqft
- Tax assessed value: $1,350,010
- Annual tax amount: $9,050
- Date on market: 8/8/2024
- Listing terms: Conventional
- Ownership: Fee Simple
Price history
| Date | Event | Price |
|---|---|---|
| 9/11/2024 | Sold | $1,490,000-0.3%$350/sqft |
Source:  MRED as distributed by MLS GRID #12132636 Report a problem MRED as distributed by MLS GRID #12132636 Report a problem | ||
| 8/29/2024 | Pending sale | $1,495,000$351/sqft |
Source: MRED as distributed by MLS GRID #12132636 Report a problem | ||
| 8/18/2024 | Contingent | $1,495,000$351/sqft |
Source: MRED as distributed by MLS GRID #12132636 Report a problem | ||
| 8/8/2024 | Price change | $1,495,000-2%$351/sqft |
Source: MRED as distributed by MLS GRID #12132636 Report a problem | ||
| 7/11/2024 | Price change | $1,525,000-3.2%$358/sqft |
Source: MRED as distributed by MLS GRID #12101619 Report a problem | ||
| 5/30/2024 | Listed for sale | $1,575,000$369/sqft |
Source: MRED as distributed by MLS GRID #12068005 Report a problem | ||
| 5/30/2024 | Listing removed | -- |
Source: MRED as distributed by MLS GRID #12016169 Report a problem | ||
| 3/29/2024 | Listed for sale | $1,575,000+1.6%$369/sqft |
Source: MRED as distributed by MLS GRID #12016169 Report a problem | ||
| 3/29/2024 | Listing removed | -- |
Source: MRED as distributed by MLS GRID #11955251 Report a problem | ||
| 3/4/2024 | Pending sale | $1,550,000$364/sqft |
Source: MRED as distributed by MLS GRID #11955251 Report a problem | ||
| 2/14/2024 | Contingent | $1,550,000$364/sqft |
Source: MRED as distributed by MLS GRID #11955251 Report a problem | ||
| 2/8/2024 | Listed for sale | $1,550,000+252.3%$364/sqft |
Source: MRED as distributed by MLS GRID #11955251 Report a problem | ||
| 8/30/2022 | Sold | $440,000-12%$103/sqft |
Source: Public Record Report a problem | ||
| 8/12/2022 | Contingent | $499,999$117/sqft |
Source: MRED as distributed by MLS GRID #11481189 Report a problem | ||
| 8/2/2022 | Listed for sale | $499,999$117/sqft |
Source: MRED as distributed by MLS GRID #11481189 Report a problem | ||
Public tax history
| Year | Property taxes | Tax assessment |
|---|---|---|
| 2024 | -- | $135,001 +326% |
| 2023 | $6,687 -26.1% | $31,692 -28% |
| 2022 | $9,050 -13.5% | $44,000 -15.4% |
| 2021 | $10,457 -12.8% | $52,000 -3.4% |
| 2020 | $11,990 +0.9% | $53,824 -9% |
| 2019 | $11,884 +1.7% | $59,148 |
| 2018 | $11,684 +12.4% | $59,148 +22.5% |
| 2017 | $10,391 +7.5% | $48,271 |
| 2016 | $9,668 +9.3% | $48,271 |
| 2015 | $8,845 +10.3% | $48,271 +11.6% |
| 2014 | $8,022 +2% | $43,238 |
| 2013 | $7,864 +47.2% | $43,238 |
| 2012 | $5,342 -24.2% | $43,238 -11.5% |
| 2011 | $7,044 +79.3% | $48,853 |
| 2010 | $3,929 +14.4% | $48,853 |
| 2009 | $3,433 -37.5% | $48,853 +5.4% |
| 2008 | $5,491 +7.5% | $46,338 |
| 2007 | $5,108 +17.5% | $46,338 |
| 2006 | $4,346 -14.2% | $46,338 +49.5% |
| 2005 | $5,066 +1% | $31,003 |
| 2004 | $5,015 +2.2% | $31,003 |
| 2003 | $4,906 +26.7% | $31,003 +43.9% |
| 2002 | $3,871 +14.5% | $21,547 |
| 2001 | $3,381 +45.5% | $21,547 |
| 2000 | $2,323 | $21,547 +52.9% |
| 1999 | $2,323 | $14,093 |
Find assessor info on the county website
Neighborhood: Bowmanville
Nearby homes
- $646,7003 bd2 ba1.6k sqft2142 W Summerdale Ave, Chicago, IL 60625Off Market
- $870,6002 bd1 ba1.4k sqft2136 W Summerdale Ave, Chicago, IL 60625Off Market
- $920,0004 bd2 ba-- sqft2132 W Summerdale Ave, Chicago, IL 60625Sold
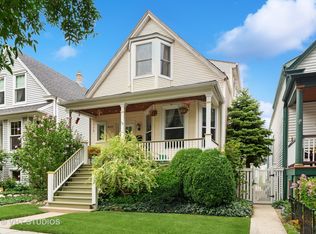
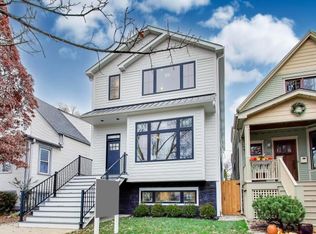
- $1,645,0005 bd5 ba4.8k sqft2146 W Summerdale Ave, Chicago, IL 60625Sold
- $1,012,2003 bd3 ba1.8k sqft2130 W Summerdale Ave, Chicago, IL 60625Off Market
- $1,009,1005 bd2 ba1.8k sqft2148 W Summerdale Ave, Chicago, IL 60625Off Market
- $589,9003 bd1 ba720 sqft2128 W Summerdale Ave, Chicago, IL 60625Off Market
- $755,9004 bd3 ba2.4k sqft2152 W Summerdale Ave, Chicago, IL 60625Off Market
Nearby schools
GreatSchools rating
- 7/10Chappell Elementary SchoolGrades: PK-8Distance: 0.3 mi
- 3/10Amundsen High SchoolGrades: 9-12Distance: 0.3 mi
Schools provided by the listing agent
- Elementary: Chappell Elementary School
- High: Amundsen High School
- District: 299
Source: MRED as distributed by MLS GRID. This data may not be complete. We recommend contacting the local school district to confirm school assignments for this home.
Get a cash offer in 3 minutes
Find out how much your home could sell for in as little as 3 minutes with a no-obligation cash offer.
Estimated market value
$1,692,700
Get a cash offer in 3 minutes
Find out how much your home could sell for in as little as 3 minutes with a no-obligation cash offer.
Estimated market value
$1,692,700
- Illinois
- Cook County
- Chicago
- 60625
- Bowmanville
- 2138 W Summerdale Ave
Nearby cities
Nearby neighborhoods
Nearby zip codes
Other Chicago Topics
