USDA Financing (NO DOWN PAYMENT). Welcome to 2138 Wales Court, a well-loved 2-bedroom, 2-bath, 2-car garage home located in the fantastic North Lakeland area! Nestled in the charming Woodbury neighborhood, this home boasts an excellent location, less than 2 miles from Publix and Walmart. This home is Perfect for first-time homebuyers or downsizing to a smaller home! It features a 2-car garage with extra storage and racks and a delightful covered and screened porch! The exterior was repainted, the ROOF was replaced with architectural shingles in July 2020, the Windows replaced in 2017 (Andersen low-e with argon gas), and the A/C June 2022. The surrounding landscaping is simply beautiful, with a variety of plants and flowers to please the eye. Inside, the open-concept living/dining room combo is highlighted by cathedral ceilings and laminate floors. French doors (replaced 2021) open onto the screened lanai - perfect for savoring your morning coffee or unwinding with your favorite drink. The fully equipped kitchen with 2 pantries provides ample space for all your cooking needs! Woodbury is for those searching for a subdivision with a low HOA fee ($179.00 per year) where the lawns are manicured and residents do not block the road by parking on the road! Conveniently located less than 2 miles from Publix, Walmart and Highway 98 North and about 4 miles to I-4 Exit 32, this home offers easy commuting to Orlando, Tampa, and downtown Lakeland! Ask about available USDA Financing (NO DOWN PAYMENT) and VA Financing. For a limited time, there are programs that will help you with the down payment and/or closing costs! HURRY! Schedule your showing today! Bedroom Closet Type: Walk-in Closet (Primary Bedroom).
Sold for $287,500
$287,500
2138 WALES COURT, LAKELAND, FL 33810
2beds
1,334sqft
Single Family Residence
Built in 1990
10,742 Square Feet Lot
$280,500 Zestimate®
$216/sqft
$1,872 Estimated rent
Home value
$280,500
$266,000 - $295,000
$1,872/mo
Zestimate® history
Owner options
List your home for rent
$1,872/mo
Rent Zestimate®
Find your next renter with Zillow Rental Manager. Plus, with online applications, you can quickly screen prospective tenants – for free.
$1,872/mo
Rent Zestimate®
Refinance and save
$1,959/mo
Est. payment
Refinancing to a lower rate could help reduce your monthly payments and save thousands over the life of the loan.
$1,959/mo
Est. payment
Explore your selling options
Work with a Zillow partner agent
Leverage their expertise and Zillow's premium Showcase listings to get your home seen by more buyers.
Get startedList with your own agent
Get your home in front of millions of buyers by listing it on Zillow.
Learn how to do itSell it yourself
Take full control of how buyers see your home on Zillow by listing For Sale by Owner (FSBO).
List your homeWhat's special
Zillow last checked:
Listing updated:
Listed by:
Carolyn Christian, LLC 863-514-6378,
DALTON WADE INC 888-668-8283
Bought with:
Silvana Knight, 3177008
REMAX EXPERTS
Source: Stellar MLS,MLS#: L4942566 Originating MLS: Pinellas Suncoast
Originating MLS: Pinellas Suncoast
Facts & features
Interior
Bedrooms & bathrooms
- Bedrooms: 2
- Bathrooms: 2
- Full bathrooms: 2
Primary bedroom
- Features: Dual Sinks, En Suite Bathroom, Exhaust Fan, Makeup/Vanity Space, Shower No Tub, Water Closet/Priv Toilet, Walk-In Closet(s)
- Level: First
- Dimensions: 13x15
Great room
- Level: First
- Dimensions: 18x22
Kitchen
- Features: Pantry
- Level: First
- Dimensions: 8x10
Heating
- Central
Cooling
- Central Air
Appliances
- Included: Dishwasher, Disposal, Dryer, Microwave, Range, Refrigerator, Washer, Water Softener
- Laundry: In Garage
Features
- Cathedral Ceiling(s), Ceiling Fan(s), Living Room/Dining Room Combo, Open Floorplan, Primary Bedroom Main Floor, Walk-In Closet(s)
- Flooring: Laminate, Tile
- Doors: French Doors
- Windows: Double Pane Windows, Insulated Windows, Low Emissivity Windows, Window Treatments
- Has fireplace: No
Interior area
- Total structure area: 2,003
- Total interior livable area: 1,334 sqft
Property
Parking
- Total spaces: 2
- Parking features: Garage Door Opener
- Attached garage spaces: 2
- Details: Garage Dimensions: 21x21
Features
- Levels: One
- Stories: 1
- Patio & porch: Covered, Rear Porch, Screened
- Exterior features: Irrigation System, Rain Gutters
Lot
- Size: 10,742 Square Feet
- Dimensions: 72 x 140
Details
- Parcel number: 232722007503000490
- Special conditions: None
Construction
Type & style
- Home type: SingleFamily
- Property subtype: Single Family Residence
Materials
- Block, Stucco
- Foundation: Slab
- Roof: Shingle
Condition
- New construction: No
- Year built: 1990
Utilities & green energy
- Sewer: Septic Tank
- Water: Public
- Utilities for property: Public, Street Lights, Underground Utilities
Community & HOA
Community
- Features: Deed Restrictions
- Pet fee: $0 monthly
- Subdivision: WOODBURY PH 02
HOA
- Has HOA: Yes
- Amenities included: Vehicle Restrictions
- Services included: None
- HOA fee: $15 monthly
- HOA name: Richard Munoz
- HOA phone: 863-669-3133
Location
- Region: Lakeland
Financial & listing details
- Price per square foot: $216/sqft
- Tax assessed value: $218,562
- Annual tax amount: $1,034
- Date on market: 2/9/2024
- Cumulative days on market: 82 days
- Listing terms: Cash,Conventional,FHA,USDA Loan,VA Loan
- Ownership: Fee Simple
- Total actual rent: 0
- Road surface type: Asphalt
Price history
| Date | Event | Price |
|---|---|---|
| 6/21/2024 | Sold | $287,500$216/sqft |
Source:  Stellar MLS #L4942566 Report a problem Stellar MLS #L4942566 Report a problem | ||
| 5/3/2024 | Pending sale | $287,500$216/sqft |
Source: Stellar MLS #L4942566 Report a problem | ||
| 3/11/2024 | Price change | $287,500-4.2%$216/sqft |
Source: Stellar MLS #L4942566 Report a problem | ||
| 2/10/2024 | Listed for sale | $300,000+294.7%$225/sqft |
Source: Stellar MLS #L4942566 Report a problem | ||
| 12/28/1993 | Sold | $76,000$57/sqft |
Source: Public Record Report a problem | ||
Public tax history
| Year | Property taxes | Tax assessment |
|---|---|---|
| 2025 | -- | $173,106 -22.9% |
| 2024 | $2,905 +527.4% | $224,478 +180.6% |
| 2023 | $463 -7.2% | $79,992 +3% |
| 2022 | $499 +1.6% | $77,662 +3% |
| 2021 | $491 +0.8% | $75,400 +1.4% |
| 2020 | $487 -0.8% | $74,359 +2.3% |
| 2019 | $491 -48.6% | $72,687 +1.9% |
| 2018 | $955 +1.8% | $71,332 +2.1% |
| 2017 | $938 +89.6% | $69,865 +2.1% |
| 2016 | $495 -2.4% | $68,428 +0.7% |
| 2015 | $507 -40.8% | $67,952 +0.8% |
| 2014 | $856 +67.1% | $67,413 +1.5% |
| 2013 | $512 +2.6% | $66,417 +1.7% |
| 2012 | $499 -9.1% | $65,307 -7.8% |
| 2011 | $549 -26.8% | $70,858 -16.5% |
| 2010 | $750 +1% | $84,889 +2.7% |
| 2009 | $743 +5.4% | $82,657 +0.1% |
| 2008 | $705 | $82,574 |
| 2007 | -- | -- |
| 2006 | $942 | -- |
| 2005 | -- | -- |
| 2004 | $816 -0.2% | -- |
| 2003 | $818 +5% | $74,085 +4.9% |
| 2002 | $779 +2.5% | $70,653 +1.6% |
| 2001 | $760 | $69,540 |
Find assessor info on the county website
Neighborhood: 33810
Nearby homes
- $299,0002 bd2 ba1.3k sqft2130 Wales Ct, Lakeland, FL 33810Sold

- $258,7002 bd2 ba1.4k sqft5775 Manchester Dr E, Lakeland, FL 33810Off Market
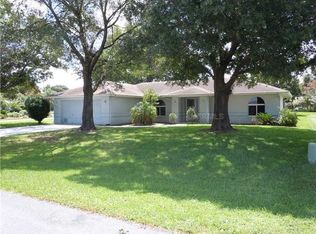
- $277,2003 bd2 ba1.4k sqft2123 Tudor Ln, Lakeland, FL 33810Off Market
- $313,7002 bd2 ba1.4k sqft2115 Tudor Ln, Lakeland, FL 33810Off Market
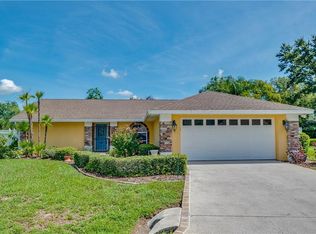
- $280,1002 bd2 ba1.7k sqft5767 Manchester Dr E, Lakeland, FL 33810Off Market
- $263,4002 bd2 ba1.3k sqft2137 Tudor Ln, Lakeland, FL 33810Off Market
- $271,6002 bd2 ba1.5k sqft2122 Wales Ct, Lakeland, FL 33810Off Market
- $317,5003 bd2 ba2k sqft5807 Manchester Dr E, Lakeland, FL 33810Sold
Nearby schools
GreatSchools rating
- 2/10Dr. NE Roberts Elementary SchoolGrades: PK-5Distance: 0.6 mi
- 2/10Sleepy Hill Middle SchoolGrades: 6-8Distance: 1.7 mi
- 3/10Kathleen Senior High SchoolGrades: PK,9-12Distance: 4.3 mi
Schools provided by the listing agent
- Elementary: Dr. N. E Roberts Elem
- Middle: Sleepy Hill Middle
- High: Kathleen High
Source: Stellar MLS. This data may not be complete. We recommend contacting the local school district to confirm school assignments for this home.
Get a cash offer in 3 minutes
Find out how much your home could sell for in as little as 3 minutes with a no-obligation cash offer.
Estimated market value
$280,500
Get a cash offer in 3 minutes
Find out how much your home could sell for in as little as 3 minutes with a no-obligation cash offer.
Estimated market value
$280,500
- Florida
- Polk County
- Lakeland
- 33810
- 2138 WALES COURT
Nearby cities
Nearby neighborhoods
Nearby zip codes
Other Lakeland Topics
