Welcome home to this beautifully maintained, move-in ready 4-bedroom, 2-bath retreat on a peaceful cul-de-sac where life feels calm & connected. From the moment you step inside, the open, light-filled floor plan, vaulted ceilings, and cozy fireplace create a warm, inviting space perfect for everyday living. The heart of the home is the spacious kitchen, ideal for gathering with family and friends, while ceramic tile throughout keeps the home both stylish and easy to maintain. Unwind in the primary suite, where a luxurious garden tub and oversized custom walk-in shower offer the perfect escape at the end of the day. Step outside and discover your own private outdoor oasis with a gazebo, playground, fire pit, green house and raised garden beds. This is a place to truly feel at home!
Sold for $364,500
$364,500
2138 Yellowstone Place, Sierra Vista, AZ 85635
4beds
1,884sqft
Single Family Residence
Built in 2003
0.56 Acres Lot
$368,200 Zestimate®
$193/sqft
$2,052 Estimated rent
Home value
$368,200
$313,000 - $434,000
$2,052/mo
Zestimate® history
Owner options
List your home for rent
$2,052/mo
Rent Zestimate®
Find your next renter with Zillow Rental Manager. Plus, with online applications, you can quickly screen prospective tenants – for free.
$2,052/mo
Rent Zestimate®
Refinance and save
$2,177/mo
Est. payment
Refinancing to a lower rate could help reduce your monthly payments and save thousands over the life of the loan.
$2,177/mo
Est. payment
Explore your selling options
Work with a Zillow partner agent
Leverage their expertise and Zillow's premium Showcase listings to get your home seen by more buyers.
Get startedList with your own agent
Get your home in front of millions of buyers by listing it on Zillow.
Learn how to do itSell it yourself
Take full control of how buyers see your home on Zillow by listing For Sale by Owner (FSBO).
List your homeWhat's special
Cozy fireplaceOpen light-filled floor planRaised garden bedsSpacious kitchenPrimary suitePrivate outdoor oasisOversized custom walk-in shower
Zillow last checked:
Listing updated:
Listed by:
Brenda Petitt 520-255-4810,
Haymore Real Estate LLC
Bought with:
Steve Hunter, SA529718000
Tierra Antigua Realty, LLC
Source: ARMLS,MLS#: 6979417
Facts & features
Interior
Bedrooms & bathrooms
- Bedrooms: 4
- Bathrooms: 2
- Full bathrooms: 2
Heating
- Electric
Cooling
- Central Air, Programmable Thmstat
Appliances
- Included: Water Softener Owned, Reverse Osmosis, Refrigerator, Dishwasher, Disposal, Gas Range, Water Purifier
Features
- Non-laminate Counter, High Speed Internet, Double Vanity, Breakfast Bar, 9+ Flat Ceilings, Vaulted Ceiling(s), Pantry, Full Bth Master Bdrm, Separate Shwr & Tub
- Flooring: Tile
- Windows: Double Pane Windows, ENERGY STAR Qualified Windows
- Has basement: No
- Number of fireplaces: 1
- Fireplace features: Wood Burning, Fire Pit, Family Room
Interior area
- Total structure area: 1,884
- Total interior livable area: 1,884 sqft
Property
Parking
- Total spaces: 4.5
- Parking features: Attached, RV Gate, Garage Door Opener, Direct Access, Attch'd Gar Cabinets
- Attached garage spaces: 2.5
- Uncovered spaces: 2
Features
- Stories: 1
- Patio & porch: Covered
- Exterior features: Playground, Storage
- Spa features: None
- Fencing: Perimeter,Block
- Has view: Yes
- View description: Mountain(s)
Lot
- Size: 0.56 Acres
- Features: Borders Preserve/Public Land, Gravel/Stone Front, Gravel/Stone Back, Irrigation Back
Details
- Additional structures: Greenhouse, Shed(s), Gazebo
- Parcel number: 10516150
Construction
Type & style
- Home type: SingleFamily
- Architectural style: Ranch
- Property subtype: Single Family Residence
Materials
- Stucco, Wood Frame
- Roof: Tile
Condition
- Year built: 2003
Details
- Builder name: Caliber Homes LLC
Utilities & green energy
- Sewer: Public Sewer
- Water: City Water
Community & HOA
Community
- Subdivision: Remington Park West Estates
HOA
- Has HOA: No
- Services included: No Fees
Location
- Region: Sierra Vista
Financial & listing details
- Price per square foot: $193/sqft
- Tax assessed value: $268,283
- Annual tax amount: $1,631
- Date on market: 2/4/2026
- Cumulative days on market: 37 days
- Listing terms: Cash,Conventional,FHA,VA Loan
- Ownership: Fee Simple
- Road surface type: Asphalt
Price history
| Date | Event | Price |
|---|---|---|
| 3/11/2026 | Sold | $364,500$193/sqft |
Source:  ARMLS #6979417 Report a problem ARMLS #6979417 Report a problem | ||
| 2/4/2026 | Listed for sale | $364,500+22.5%$193/sqft |
Source: ARMLS #6979417 Report a problem | ||
| 10/21/2021 | Sold | $297,500+9%$158/sqft |
Source: ARMLS #6289229 Report a problem | ||
| 8/31/2006 | Sold | $272,900$145/sqft |
Source: Public Record Report a problem | ||
Public tax history
| Year | Property taxes | Tax assessment |
|---|---|---|
| 2026 | $1,631 0% | $26,828 +0.3% |
| 2025 | $1,631 -0.3% | $26,742 +8% |
| 2024 | $1,636 +8.7% | $24,762 |
| 2023 | $1,505 -4.2% | -- |
| 2022 | $1,570 -6.3% | -- |
| 2021 | $1,677 +3.1% | -- |
| 2020 | $1,627 +7.2% | -- |
| 2019 | $1,517 | -- |
| 2018 | $1,517 +8.2% | -- |
| 2017 | $1,402 | -- |
| 2016 | -- | -- |
| 2015 | -- | -- |
| 2014 | -- | -- |
| 2013 | -- | -- |
| 2012 | -- | -- |
| 2011 | -- | -- |
| 2010 | -- | -- |
| 2009 | -- | -- |
| 2008 | -- | -- |
| 2007 | -- | -- |
| 2006 | $1,397 | -- |
| 2005 | -- | -- |
| 2004 | -- | -- |
| 2003 | -- | -- |
| 2002 | -- | -- |
Find assessor info on the county website
Neighborhood: 85635
Nearby homes
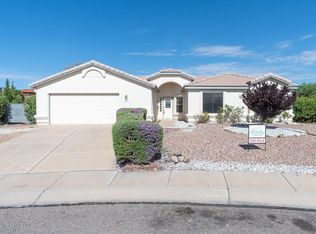
- $410,3005 bd3 ba2.2k sqft2140 Yellowstone Pl, Sierra Vista, AZ 85635Off Market
- $373,9004 bd2 ba2k sqft2137 Yellowstone Pl, Sierra Vista, AZ 85635Off Market

- $336,500-- bd-- ba1.6k sqft2133 Remington Dr, Sierra Vista, AZ 85635Off Market
- $369,800-- bd-- ba2.2k sqft2145 Remington Dr, Sierra Vista, AZ 85635Off Market
- $390,700-- bd-- ba1.9k sqft2121 Remington Dr, Sierra Vista, AZ 85635Off Market
- $362,200-- bd-- ba2.1k sqft2159 Remington Dr, Sierra Vista, AZ 85635Off Market
- $378,900-- bd-- ba2.1k sqft2154 Yellowstone Pl, Sierra Vista, AZ 85635Off Market
- $375,700-- bd-- ba1.9k sqft2141 Yellowstone Pl, Sierra Vista, AZ 85635Off Market
Nearby schools
GreatSchools rating
- 5/10Village Meadows Elementary SchoolGrades: K-6Distance: 1.2 mi
- 3/10Joyce Clark Middle SchoolGrades: K-8Distance: 1.2 mi
- 6/10Buena High SchoolGrades: 7-12Distance: 3.5 mi
Schools provided by the listing agent
- Elementary: Huachuca Mountain Elementary School
- Middle: Joyce Clark Middle School
- High: Buena High School
- District: Sierra Vista Unified District
Source: ARMLS. This data may not be complete. We recommend contacting the local school district to confirm school assignments for this home.


Get pre-qualified for a loan
At Zillow Home Loans, we can pre-qualify you in as little as 5 minutes with no impact to your credit score.An equal housing lender. NMLS #10287.
- Arizona
- Cochise County
- Sierra Vista
- 85635
- 2138 Yellowstone Place
Nearby cities
Nearby zip codes
Other Sierra Vista Topics
