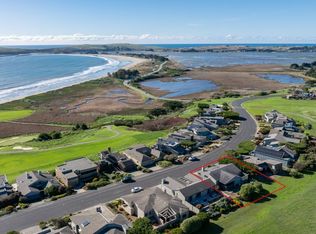
Welcome to your dream ocean view home in the idyllic coastal town of Bodega Bay. Presented for the first time on the market, by the original owner and builder, this well maintained gem offers panoramic ocean vistas from the Point Reyes Peninsula to Doran Beach, Tomales Point, Bodega Head, Seal Rock and the bay, capturing the stunning natural beauty of the coast. The upstairs open floor plan and large picture windows creates a bright, inviting space. The gourmet Kitchen has top-of-the-line appliances, custom cabinetry, and a generous island. The master suite has a five-piece master bath, sitting area and walk-in closet. Downstairs there is a bedroom and full bathroom, extra-large utility room featuring a workspace/laundry area with ample storage as well as an office/bonus room located adjacent to the garage. Garage features custom countertops, storage cabinets, and a wine storage area. Exterior rear deck has seating, fire table and lower patio with stamped concrete design and hot tub, an outdoor oasis with landscaping providing privacy and backing to spacious common area. Located near pristine beaches, enjoy easy entry to the coastline along with close proximity to amenities such as gym and pool, locker rooms and saunas, tennis, pickleball, bocce court, golf course and more.
Closed
Tax assessed value
$1,900,000
21380 Heron Drive, Bodega Bay, CA 94923
3beds
2,440sqft
Single Family Residence
Built in 2002
6,599 Square Feet Lot
$1,925,200 Zestimate®
$779/sqft
$4,432 Estimated rent
Home value
$1,925,200
$1.79M - $2.06M
$4,432/mo
Zestimate® history
Owner options
List your home for rent
$4,432/mo
Rent Zestimate®
Find your next renter with Zillow Rental Manager. Plus, with online applications, you can quickly screen prospective tenants – for free.
$4,432/mo
Rent Zestimate®
Refinance and save
$13,303/mo
Est. payment
Refinancing to a lower rate could help reduce your monthly payments and save thousands over the life of the loan.
$13,303/mo
Est. payment
Explore your selling options
Work with a Zillow partner agent
Leverage their expertise and Zillow's premium Showcase listings to get your home seen by more buyers.
Get startedList with your own agent
Get your home in front of millions of buyers by listing it on Zillow.
Learn how to do itSell it yourself
Take full control of how buyers see your home on Zillow by listing For Sale by Owner (FSBO).
List your homeWhat's special
Zillow last checked:
Listing updated:
Listed by:
Travis Vail DRE #02048911 707-236-2613,
Coldwell Banker Realty 707-829-4500,
Edward E Vail DRE #00774354 707-477-9513,
Coldwell Banker Realty
Bought with:
Travis Vail, DRE #02048911
Coldwell Banker Realty
Edward E Vail, DRE #00774354
Coldwell Banker Realty
Source: BAREIS,MLS#: 324045569 Originating MLS: Sonoma
Originating MLS: SonomaFacts & features
Interior
Bedrooms & bathrooms
- Bedrooms: 3
- Bathrooms: 3
- Full bathrooms: 3
Rooms
- Room types: Bonus Room, Great Room, Laundry, Master Bathroom, Master Bedroom, Office, Wine Storage Area
Primary bedroom
- Features: Walk-In Closet(s)
Bedroom
- Level: Lower,Main
Primary bathroom
- Features: Double Vanity, Shower Stall(s), Tile
Bathroom
- Features: Shower Stall(s), Tub w/Shower Over
- Level: Lower,Main
Dining room
- Features: Dining/Living Combo
Kitchen
- Features: Granite Counters, Kitchen Island, Pantry Closet, Tile Counters
- Level: Main
Living room
- Features: Great Room
- Level: Main
Heating
- Central, Fireplace(s), Propane
Cooling
- None
Appliances
- Included: Dishwasher, Disposal, Double Oven, Gas Cooktop, Gas Water Heater, Dryer, Washer
- Laundry: Electric, Inside Room, Sink
Features
- Flooring: Carpet, Tile, Wood
- Windows: Dual Pane Full
- Has basement: No
- Number of fireplaces: 2
- Fireplace features: Gas Log, Living Room, Master Bedroom
Interior area
- Total structure area: 2,440
- Total interior livable area: 2,440 sqft
Property
Parking
- Total spaces: 4
- Parking features: Attached, Garage Door Opener, Paved
- Attached garage spaces: 2
- Has uncovered spaces: Yes
Features
- Levels: Two
- Stories: 2
- Patio & porch: Covered, Enclosed, Patio
- Pool features: Community
- Has spa: Yes
- Spa features: Private, Bath
- Fencing: Partial
- Has view: Yes
- View description: Bay, Ocean, Water
- Has water view: Yes
- Water view: Bay,Ocean,Water
Lot
- Size: 6,599 Square Feet
- Features: Close to Clubhouse, Landscaped, Landscape Misc
Details
- Parcel number: 100272008000
- Zoning: R1, CZ
- Special conditions: Offer As Is
Construction
Type & style
- Home type: SingleFamily
- Architectural style: Contemporary
- Property subtype: Single Family Residence
Materials
- Concrete, Wood, Wood Siding
- Foundation: Concrete Perimeter, Slab
- Roof: Composition,Shingle
Condition
- Year built: 2002
Utilities & green energy
- Electric: 220 Volts in Laundry
- Gas: Propane Tank Leased
- Sewer: Public Sewer
- Water: Public
- Utilities for property: Cable Available, Cable Connected, Electricity Connected, Internet Available, Propane Tank Leased, Public, Underground Utilities
Community & HOA
Community
- Security: Carbon Monoxide Detector(s), Prewired, Smoke Detector(s), Video System
- Subdivision: Bodega Harbour
HOA
- Has HOA: Yes
- Amenities included: Clubhouse, Game Court Exterior, Golf Course, Gym, Pool, Putting Green(s), Recreation Facilities, Sauna, Tennis Court(s), Trail(s), Other, See Remarks
- Services included: Common Areas, Pool, Recreation Facility, Security
- HOA fee: $1,164 quarterly
- HOA name: Bodega Harbour Homeowners Assn.
- HOA phone: 707-875-3519
Location
- Region: Bodega Bay
Financial & listing details
- Price per square foot: $779/sqft
- Tax assessed value: $1,900,000
- Annual tax amount: $20,773
- Date on market: 6/27/2024
- Electric utility on property: Yes
Price history
| Date | Event | Price |
|---|---|---|
| 8/12/2024 | Sold | $1,900,000-1.3%$779/sqft |
Source:  BAREIS #324045569 Report a problem BAREIS #324045569 Report a problem | ||
| 7/28/2024 | Pending sale | $1,925,000$789/sqft |
Source: BAREIS #324045569 Report a problem | ||
| 6/28/2024 | Listed for sale | $1,925,000+740.6%$789/sqft |
Source: BAREIS #324045569 Report a problem | ||
| 1/12/2001 | Sold | $229,000$94/sqft |
Source: Public Record Report a problem | ||
Public tax history
| Year | Property taxes | Tax assessment |
|---|---|---|
| 2025 | $20,773 +157% | $1,900,000 +171.3% |
| 2024 | $8,083 +1.9% | $700,385 +2% |
| 2023 | $7,931 +1.3% | $686,653 +2% |
| 2022 | $7,831 -1.5% | $673,190 +2% |
| 2021 | $7,951 -0.2% | $659,991 +1% |
| 2020 | $7,969 +1.1% | $653,225 +2% |
| 2019 | $7,886 +2% | $640,418 +2% |
| 2018 | $7,733 | $627,862 +2% |
| 2017 | -- | $615,552 +2% |
| 2016 | $7,435 | $603,484 +1.5% |
| 2015 | -- | $594,420 +2% |
| 2014 | -- | $582,777 +0.5% |
| 2013 | $702,108 | $580,144 +2% |
| 2012 | -- | $568,770 +2% |
| 2011 | -- | $557,619 +0.8% |
| 2010 | -- | $553,453 -0.2% |
| 2009 | -- | $554,769 +2% |
| 2008 | -- | $543,892 +2% |
| 2007 | -- | $533,228 +2% |
| 2006 | -- | $522,773 +2% |
| 2005 | -- | $512,523 +2% |
| 2004 | -- | $502,474 +1.9% |
| 2003 | -- | $493,251 +20.7% |
| 2002 | -- | $408,580 +593.6% |
| 2001 | -- | $58,903 +2% |
| 2000 | -- | $57,748 |
Find assessor info on the county website
Neighborhood: 94923
Nearby homes
- $1,687,8003 bd2 ba1.9k sqft21390 Heron Dr, Bodega Bay, CA 94923Off Market
- $1,455,0003 bd2 ba1.8k sqft21370 Heron Dr, Bodega Bay, CA 94923Off Market
- $1,540,0003 bd2 ba1.6k sqft21400 Heron Dr, Bodega Bay, CA 94923Sold
- $1,602,0002 bd2 ba1.8k sqft21360 Heron Dr, Bodega Bay, CA 94923Off Market
- $1,694,6003 bd3 ba1.8k sqft21397 Heron Dr, Bodega Bay, CA 94923Off Market
- $3,554,5003 bd3 ba3.7k sqft21381 Heron Dr, Bodega Bay, CA 94923Off Market
- $1,145,0002 bd2 ba1.4k sqft21350 Heron Dr, Bodega Bay, CA 94923Off Market
- $1,092,6002 bd1 ba1.2k sqft21412 Heron Dr, Bodega Bay, CA 94923Off Market
Nearby schools
GreatSchools rating
- 9/10Bodega Bay Elementary SchoolGrades: K-5Distance: 1.6 mi
- 6/10Tomales Elementary SchoolGrades: K-8Distance: 8.4 mi
- 3/10Tomales High SchoolGrades: 9-12Distance: 8.6 mi
Get a cash offer in 3 minutes
Find out how much your home could sell for in as little as 3 minutes with a no-obligation cash offer.
Estimated market value
$1,925,200
Get a cash offer in 3 minutes
Find out how much your home could sell for in as little as 3 minutes with a no-obligation cash offer.
Estimated market value
$1,925,200
- California
- Sonoma County
- Bodega Bay
- 94923
- 21380 Heron Drive
Nearby cities
Nearby zip codes
Other Bodega Bay Topics
