Active
$284,900
2beds
1,198sqft
21381 Pike Ave, Aitkin, MN 56431
2beds
1,198sqft
Single family
Built in 1986
1.47 Acres
5 Attached garage spaces
$238 price/sqft
What's special
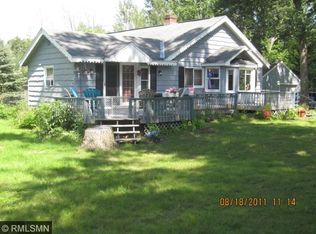
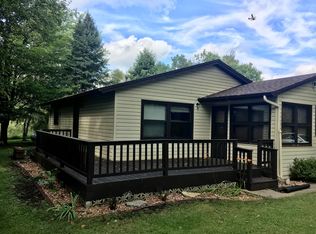
Two-bedroom, one-bathroom single level home just two miles north-east of Garrison right by Mille Lacs Lake. The home features many updates, including but not limited to new laminate flooring, new roof, furnace and A/C in 2020, newly finished four-season porch with woodstove. Two-stall attached garage, detached garage, pole shed, and fenced in back yard all on 1.47 acres. Chicken coop can stay or go. Schedule your showing today!
- 11 days |
- 527 |
- 28 |
Likely to sell faster than
Source: NorthstarMLS as distributed by MLS GRID,MLS#: 7126805

Travel times
Living Room
Kitchen
Dining Room
Zillow last checked:
Listing updated:
Listed by:
Chad Schwendeman 218-831-4663,
eXp Realty,
Chris Hanson 320-905-3700
Source: NorthstarMLS as distributed by MLS GRID,MLS#: 7126805
Facts & features
Interior
Bedrooms & bathrooms
- Bedrooms: 2
- Bathrooms: 1
- Full bathrooms: 1
Bedroom
- Level: Main
- Area: 172 Square Feet
- Dimensions: 14'4" x 12'
Bedroom 2
- Level: Main
- Area: 137.62 Square Feet
- Dimensions: 12'5" x 11'1"
Bathroom
- Level: Main
- Area: 45 Square Feet
- Dimensions: 9' x 5'
Dining room
- Level: Main
- Area: 101.11 Square Feet
- Dimensions: 10'10" x 9'4"
Kitchen
- Level: Main
- Area: 128 Square Feet
- Dimensions: 16' x 8'
Laundry
- Level: Main
- Area: 68 Square Feet
- Dimensions: 11'4" x 6'
Living room
- Level: Main
- Area: 254.58 Square Feet
- Dimensions: 16'3" x 15'8"
Sun room
- Level: Main
- Area: 151.42 Square Feet
- Dimensions: 13'2" x 11'6"
Heating
- Forced Air, Wood Stove
Cooling
- Central Air
Appliances
- Included: Dishwasher, Dryer, Microwave, Range, Refrigerator, Stainless Steel Appliance(s), Washer
- Laundry: Laundry Room, Main Level
Features
- Basement: Block,Crawl Space
- Number of fireplaces: 1
- Fireplace features: Wood Burning Stove
Interior area
- Total structure area: 1,198
- Total interior livable area: 1,198 sqft
- Finished area above ground: 1,198
- Finished area below ground: 0
Property
Parking
- Total spaces: 5
- Parking features: Attached, Detached Garage, Concrete
- Attached garage spaces: 5
- Details: Garage Dimensions (24' x 22' 20' x 14' 32 x 26)
Accessibility
- Accessibility features: No Stairs Internal
Features
- Levels: One
- Stories: 1
- Patio & porch: Deck
- Pool features: None
- Fencing: Chain Link
Lot
- Size: 1.47 Acres
- Dimensions: 353 x 357 x 489
- Features: Tree Coverage - Medium
Details
- Additional structures: Garage(s), Pole Building
- Foundation area: 1456
- Additional parcels included: 111076203
- Parcel number: 111076202
- Zoning description: Residential-Single Family
Construction
Type & style
- Home type: SingleFamily
- Property subtype: Single Family
Materials
- Block, Frame
- Roof: Age 8 Years or Less,Asphalt
Condition
- New construction: No
- Year built: 1986
Utilities & green energy
- Electric: 100 Amp Service
- Gas: Propane
- Sewer: Mound Septic, Private Sewer
- Water: 4-Inch Submersible, Drilled, Private, Well
Community & HOA
Community
- Subdivision: Mount & Mcquillins Mille
HOA
- Has HOA: No
Location
- Region: Aitkin
Financial & listing details
- Price per square foot: $238/sqft
- Tax assessed value: $246,193
- Annual tax amount: $914
- Date on market: 8/13/2026
Price history
| Date | Event | Price |
|---|---|---|
| 8/14/2026 | Listed for sale | $284,900+72.7%$238/sqft |
Source: | ||
| 6/18/2018 | Sold | $165,000-2.4%$138/sqft |
Source: | ||
| 3/30/2018 | Listed for sale | $169,000$141/sqft |
Source: Sandelands Realty #4934233 Report a problem | ||
Public tax history
| Year | Property taxes | Tax assessment |
|---|---|---|
| 2025 | $610 -29.9% | $246,193 +4% |
| 2024 | $870 +16.6% | $236,786 +1.1% |
| 2023 | $746 -2.4% | $234,230 +16% |
| 2022 | $764 +11% | $201,912 +25.1% |
| 2021 | $688 +10.6% | $161,442 +4.2% |
| 2020 | $622 +8.7% | $155,000 +10.6% |
| 2019 | $572 +11.3% | $140,100 +7% |
| 2018 | $514 +17.9% | $130,900 +5% |
| 2017 | $436 +10.7% | $124,700 -4.2% |
| 2016 | $394 +3.1% | $130,100 +4.2% |
| 2014 | $382 +13446.1% | $124,800 -1.3% |
| 2012 | $3 | $126,500 |
| 2011 | -- | $126,500 -3.7% |
| 2009 | $174 | $131,300 |
Find assessor info on the county website
Monthly payment
Est. payment
$1,591/mo
Principal & interest
$1456
Property taxes
$135
Estimated market value
$278,900
$265,000 - $293,000
$1,233/mo
Climate risks
Explore flood, wildfire, and other predictive climate risk information for this property on First Street®️.
Neighborhood: 56431
Nearby schools
Rippleside Elementary School
Grades PK-6 • 14.7 miles8/10
GreatSchools® Rating
Test Score Rating
7/10Student Progress Rating
8/10Aitkin Secondary School
Grades 7-12 • 15.1 miles7/10
GreatSchools® Rating
Test Score Rating
7/10College Readiness Rating
7/10