OPEN HOUSE 8/9 from 2-4pm! Built in just 2019! The Diamond Plan by Richland Homes—where thoughtful design meets modern comfort. This 4 bed, 3 bath, 3-car garage home offers over 2,200 finished sqft plus a full unfinished basement for future growth. The charming front porch and covered back deck provide inviting outdoor living. Inside, you'll find warm wood floors, a cozy stone fireplace, and an open-concept living room flowing into the bright kitchen with quartz countertops, under-cabinet lighting, stainless steel appliances, a large island, and a walk-in pantry. Upstairs features spacious bedrooms, including a serene primary suite with tray ceiling, dual vanities, and a walk-in shower. Thoughtful touches throughout—built-ins, stylish lighting, drop zone, and upper-level laundry. Sprinkler system and fully fenced yard complete this move-in ready gem!
Sold for $420,000
$420,000
21382 Blaine St, Elkhorn, NE 68022
4beds
2,212sqft
Single Family Residence
Built in 2019
8,407 Square Feet Lot
$425,700 Zestimate®
$190/sqft
$2,892 Estimated rent
Home value
$425,700
$392,000 - $464,000
$2,892/mo
Zestimate® history
Owner options
List your home for rent
$2,892/mo
Rent Zestimate®
Find your next renter with Zillow Rental Manager. Plus, with online applications, you can quickly screen prospective tenants – for free.
$2,892/mo
Rent Zestimate®
Refinance and save
$2,496/mo
Est. payment
Refinancing to a lower rate could help reduce your monthly payments and save thousands over the life of the loan.
$2,496/mo
Est. payment
Explore your selling options
Work with a Zillow partner agent
Leverage their expertise and Zillow's premium Showcase listings to get your home seen by more buyers.
Get startedList with your own agent
Get your home in front of millions of buyers by listing it on Zillow.
Learn how to do itSell it yourself
Take full control of how buyers see your home on Zillow by listing For Sale by Owner (FSBO).
List your homeWhat's special
Fully fenced yardUpper-level laundryCharming front porchCovered back deckWalk-in showerSerene primary suiteCozy stone fireplace
Zillow last checked:
Listing updated:
Listed by:
Kail Walker 402-599-3875,
PJ Morgan Real Estate
Bought with:
Lindsey Krenk, 20160155
RE/MAX Results
Source: GPRMLS,MLS#: 22519503
Facts & features
Interior
Bedrooms & bathrooms
- Bedrooms: 4
- Bathrooms: 3
- Full bathrooms: 3
- 1/2 bathrooms: 1
- Main level bathrooms: 2
Primary bedroom
- Level: Second
Bedroom 2
- Level: Second
Bedroom 3
- Level: Second
Bedroom 4
- Level: Second
Basement
- Area: 987
Heating
- Natural Gas, Forced Air
Cooling
- Central Air
Features
- Basement: Unfinished
- Number of fireplaces: 1
Interior area
- Total structure area: 2,212
- Total interior livable area: 2,212 sqft
- Finished area above ground: 2,212
- Finished area below ground: 0
Property
Parking
- Total spaces: 3
- Parking features: Attached
- Attached garage spaces: 3
Features
- Levels: Two
- Patio & porch: Porch, Deck
- Exterior features: Sprinkler System
- Fencing: Full,Privacy,Vinyl
Lot
- Size: 8,407 Square Feet
- Dimensions: 56 x 133 x 72 x 130
- Features: Up to 1/4 Acre.
Details
- Parcel number: 2432362934
Construction
Type & style
- Home type: SingleFamily
- Property subtype: Single Family Residence
Materials
- Foundation: Concrete Perimeter
Condition
- Not New and NOT a Model
- New construction: No
- Year built: 2019
Utilities & green energy
- Water: Public
Community & HOA
Community
- Subdivision: Westbury Creek
HOA
- Has HOA: Yes
- HOA fee: $125 annually
Location
- Region: Elkhorn
Financial & listing details
- Price per square foot: $190/sqft
- Tax assessed value: $356,300
- Annual tax amount: $7,229
- Date on market: 7/14/2025
- Listing terms: VA Loan,FHA,Conventional,Cash
- Ownership: Fee Simple
Price history
| Date | Event | Price |
|---|---|---|
| 9/26/2025 | Sold | $420,000-4.3%$190/sqft |
Source:  GPRMLS #22519503 Report a problem GPRMLS #22519503 Report a problem | ||
| 8/19/2025 | Pending sale | $438,800$198/sqft |
Source: GPRMLS #22519503 Report a problem | ||
| 7/14/2025 | Listed for sale | $438,800+41.1%$198/sqft |
Source: GPRMLS #22519503 Report a problem | ||
| 3/17/2020 | Sold | $311,000-1.6%$141/sqft |
Source: GPRMLS #21910286 Report a problem | ||
| 8/7/2019 | Price change | $316,165-0.2%$143/sqft |
Source: Pine Crest Homes Omaha Report a problem | ||
| 5/24/2019 | Listed for sale | $316,665$143/sqft |
Source: Nebraska Realty Burt St #21910286 Report a problem | ||
Public tax history
| Year | Property taxes | Tax assessment |
|---|---|---|
| 2025 | $7,110 -1.7% | $356,300 |
| 2024 | $7,229 -7.8% | $356,300 +15.6% |
| 2023 | $7,844 -7.7% | $308,300 |
| 2022 | $8,500 -1.2% | $308,300 |
| 2021 | $8,600 +5.4% | $308,300 +6% |
| 2020 | $8,162 +1774.5% | $290,900 +1752.9% |
| 2019 | $435 +944.2% | $15,700 +946.7% |
| 2018 | $42 | $1,500 |
Find assessor info on the county website
Neighborhood: Elkhorn
Nearby homes
- $446,6004 bd3 ba2.7k sqft21386 Blaine St, Elkhorn, NE 68022Off Market
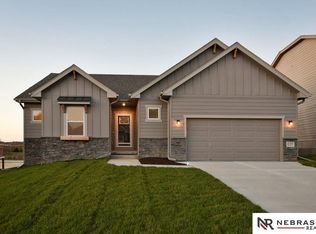
- $445,1004 bd3 ba2.3k sqft21390 Blaine St, Elkhorn, NE 68022Off Market

- $417,6004 bd3 ba2.2k sqft21370 Blaine St, Elkhorn, NE 68022Off Market
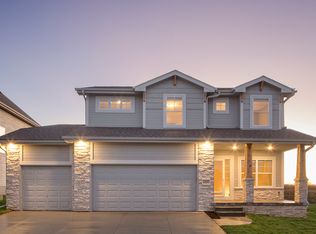
- $495,0005 bd4 ba3.4k sqft21393 Blaine St, Elkhorn, NE 68022Pending
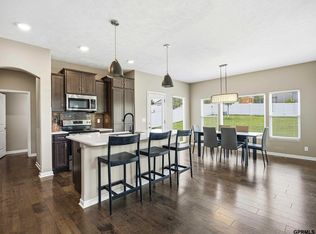
- $455,0004 bd3 ba2.7k sqft21371 Blaine St, Elkhorn, NE 68022Sold
- $482,4005 bd3 ba2.4k sqft21396 Blaine St, Elkhorn, NE 68022Off Market
- $393,5004 bd3 ba1.4k sqft21366 Blaine St, Elkhorn, NE 68022Off Market
- $445,6004 bd3 ba2.6k sqft21397 Blaine St, Elkhorn, NE 68022Off Market
Nearby schools
GreatSchools rating
- 9/10Elkhorn Blue Sage ElementaryGrades: PK-5Distance: 0.4 mi
- 9/10Elkhorn Ridge Middle SchoolGrades: 6-8Distance: 3.7 mi
- 10/10Elkhorn South High SchoolGrades: 9-12Distance: 1.9 mi
Schools provided by the listing agent
- Elementary: Blue Sage
- Middle: Elkhorn Ridge
- High: Elkhorn South
- District: Elkhorn
Source: GPRMLS. This data may not be complete. We recommend contacting the local school district to confirm school assignments for this home.


Get pre-qualified for a loan
At Zillow Home Loans, we can pre-qualify you in as little as 5 minutes with no impact to your credit score.An equal housing lender. NMLS #10287.
Sell for more on Zillow
Get a Zillow Showcase℠ listing at no additional cost and you could sell for .
$425,700
2% more
+$8,514
With Zillow Showcase(estimated)
$434,214
- Nebraska
- Douglas County
- Omaha
- 68022
- Elkhorn
- 21382 Blaine St
Nearby cities
Nearby neighborhoods
Nearby zip codes
Other Omaha Topics
