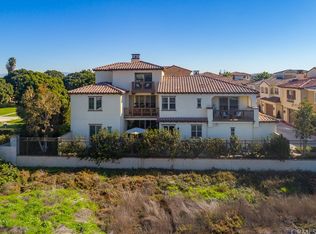
Open Concept Plan One in The Villas at Pacific Shores in Huntington Beach! Large Family Room open to the kitchen which features a grand, granite kitchen island, professional 6-burner range and open bar area. 4 Bedroom 4.5 Bathroom spacious unit with approx 3,604 SqFt. Open the private patio doors to the family room and dining room and you've got a fantastic space that's great for entertaining! BBQ and watch the game or a movie from your private outdoor courtyard. Dramatic high ceilings, a cozy fireplace in the family room and a pantry room as you enter from the 3-car garage. The 3rd story loft bedroom could be a private gym or movie-room. Second level bedrooms with a Master Suite, 2nd and 3rd bedrooms offer a spacious hall bath. This truly beautiful, luxury resort-style Villa home is within walking and biking distance to the beach and everything downtown Huntington Beach has to offer. Walk with the kids or grandkids to Bauer Park. Also, just a few feet away is a peaceful greenbelt area with open space area behind the unit makes this a premium location within Pacific Shores. Come see this special home within the lush and well-manicured grounds of Pacific Shores, one of Huntington Beach's most desirable communities!
Sold for $1,750,000
Listed by: Jack Rosemary, Broker • Jack Rosemary • Contact: 949-289-5263
Bought with: RE/MAX TerraSol
$1,750,000
21383 Abigail Ln, Huntington Beach, CA 92646
4beds
3,604sqft
Condominium
Built in 2014
-- sqft lot
$2,026,800 Zestimate®
$486/sqft
$7,637 Estimated rent
Home value
$2,026,800
$1.91M - $2.17M
$7,637/mo
Zestimate® history
Owner options
List your home for rent
$7,637/mo
Rent Zestimate®
Find your next renter with Zillow Rental Manager. Plus, with online applications, you can quickly screen prospective tenants – for free.
$7,637/mo
Rent Zestimate®
Refinance and save
$11,321/mo
Est. payment
Refinancing to a lower rate could help reduce your monthly payments and save thousands over the life of the loan.
$11,321/mo
Est. payment
Explore your selling options
Work with a Zillow partner agent
Leverage their expertise and Zillow's premium Showcase listings to get your home seen by more buyers.
Get startedList with your own agent
Get your home in front of millions of buyers by listing it on Zillow.
Learn how to do itSell it yourself
Take full control of how buyers see your home on Zillow by listing For Sale by Owner (FSBO).
List your homeWhat's special
Fantastic spaceOpen space areaDramatic high ceilingsOpen concept planGranite kitchen islandCozy fireplaceOpen bar area
Zillow last checked:
Listing updated:
Listed by:
Jack Rosemary DRE #00858902 949-289-5263,
Jack Rosemary, Broker
Bought with:
Georgette Mannion, DRE #01347037
RE/MAX TerraSol
Source: CRMLS,MLS#: PW23228392 Originating MLS: California Regional MLS
Originating MLS: California Regional MLSFacts & features
Interior
Bedrooms & bathrooms
- Bedrooms: 4
- Bathrooms: 5
- Full bathrooms: 2
- 3/4 bathrooms: 2
- 1/2 bathrooms: 1
- Main level bathrooms: 1
Rooms
- Room types: Bedroom, Den, Entry/Foyer, Family Room, Foyer, Kitchen, Laundry, Primary Bathroom, Other, Pantry, Utility Room, Dining Room
Bedroom
- Features: All Bedrooms Up
Kitchen
- Features: Butler's Pantry, Granite Counters, Kitchen Island, Kitchen/Family Room Combo, Pots & Pan Drawers
Other
- Features: Walk-In Closet(s)
Heating
- Forced Air
Cooling
- Central Air
Appliances
- Included: 6 Burner Stove, Built-In Range, Double Oven, Dishwasher, Gas Cooktop, Disposal, Gas Oven, Gas Range, Gas Water Heater, High Efficiency Water Heater, Microwave, Refrigerator, Range Hood, Vented Exhaust Fan
- Laundry: Washer Hookup, Electric Dryer Hookup, Gas Dryer Hookup, Inside, Laundry Room, Upper Level
Features
- Breakfast Bar, Balcony, Breakfast Area, Separate/Formal Dining Room, Eat-in Kitchen, Granite Counters, High Ceilings, Multiple Staircases, Open Floorplan, Pantry, Recessed Lighting, Storage, Bar, All Bedrooms Up, Entrance Foyer, Utility Room, Walk-In Pantry, Walk-In Closet(s)
- Flooring: Laminate, Wood
- Windows: Double Pane Windows
- Has fireplace: Yes
- Fireplace features: Family Room
- Common walls with other units/homes: 2+ Common Walls
Interior area
- Total interior livable area: 3,604 sqft
Property
Parking
- Total spaces: 3
- Parking features: Concrete, Covered, Door-Multi, Direct Access, Garage Faces Front, Garage, Garage Door Opener, Gated, Paved, On Street
- Attached garage spaces: 3
Accessibility
- Accessibility features: Accessible Doors, Accessible Hallway(s)
Features
- Levels: Three Or More
- Stories: 3
- Entry location: 1
- Patio & porch: Brick, Patio
- Exterior features: Barbecue, Lighting, Rain Gutters
- Pool features: Fenced, Gunite, In Ground, Association
- Fencing: Wrought Iron
- Has view: Yes
- View description: Park/Greenbelt, Peek-A-Boo, Trees/Woods
Lot
- Size: 3,600 Square Feet
- Features: Cul-De-Sac, Greenbelt, Sprinklers In Front, Level, Rectangular Lot
Details
- Parcel number: 93948485
- Special conditions: Trust
Construction
Type & style
- Home type: Condo
- Architectural style: Mediterranean
- Property subtype: Condominium
- Attached to another structure: Yes
Materials
- Stucco
- Foundation: Slab
- Roof: Tile
Condition
- Turnkey
- New construction: No
- Year built: 2014
Utilities & green energy
- Electric: Electricity - On Property, Standard
- Sewer: Public Sewer
- Water: Public
- Utilities for property: Cable Connected, Electricity Connected, Natural Gas Connected, Sewer Connected, Water Connected
Community & HOA
Community
- Features: Biking, Curbs, Street Lights, Suburban, Sidewalks, Gated
- Security: Carbon Monoxide Detector(s), Fire Detection System, Security Gate, Gated Community, Key Card Entry, Smoke Detector(s)
- Subdivision: Pacific Shores Villas (Psvil)
HOA
- Has HOA: Yes
- Amenities included: Dog Park, Maintenance Grounds, Management, Pool, Pets Allowed, Cable TV
- HOA fee: $417 monthly
- HOA name: Pacific Shores HOA
- HOA phone: 949-716-3998
- Second HOA name: Pm Michael Sullivan
- Second HOA phone: 949-508-1640
Location
- Region: Huntington Beach
Financial & listing details
- Price per square foot: $486/sqft
- Tax assessed value: $1,785,000
- Annual tax amount: $19,942
- Date on market: 12/21/2023
- Cumulative days on market: 70 days
- Listing terms: Cash,Cash to New Loan
- Road surface type: Paved
Price history
| Date | Event | Price |
|---|---|---|
| 3/18/2024 | Sold | $1,750,000-1.4%$486/sqft |
Source:  CRMLS #PW23228392 Report a problem CRMLS #PW23228392 Report a problem | ||
| 3/2/2024 | Contingent | $1,775,000$493/sqft |
Source: CRMLS #PW23228392 Report a problem | ||
| 2/22/2024 | Price change | $1,775,000-1.4%$493/sqft |
Source: CRMLS #PW23228392 Report a problem | ||
| 12/21/2023 | Listed for sale | $1,800,000+26.8%$499/sqft |
Source: CRMLS #PW23228392 Report a problem | ||
| 7/31/2017 | Sold | $1,420,000+17%$394/sqft |
Source: Public Record Report a problem | ||
| 7/22/2014 | Sold | $1,214,000$337/sqft |
Source: Public Record Report a problem | ||
Public tax history
| Year | Property taxes | Tax assessment |
|---|---|---|
| 2025 | $19,942 +11.6% | $1,785,000 +12.7% |
| 2024 | $17,874 +2.4% | $1,584,035 +2% |
| 2023 | $17,459 +2.7% | $1,552,976 +2% |
| 2022 | $17,004 +1.9% | $1,522,526 +2% |
| 2021 | $16,687 +0.6% | $1,492,673 +1% |
| 2020 | $16,581 | $1,477,368 +2% |
| 2019 | $16,581 +1.2% | $1,448,400 +2% |
| 2018 | $16,379 +13.8% | $1,420,000 +13% |
| 2017 | $14,398 | $1,256,665 +2% |
| 2016 | $14,398 +4.7% | $1,232,025 +1.5% |
| 2015 | $13,748 +355% | $1,213,519 +392.9% |
| 2014 | $3,022 | $246,222 |
Find assessor info on the county website
Neighborhood: Pacific Shores
Nearby homes
- $2,533,3005 bd6 ba4.1k sqft21391 Abigail Ln, Huntington Beach, CA 92646Off Market
- $1,480,1004 bd4 ba2.4k sqft21396 Abigail Ln, Huntington Beach, CA 92646Off Market

- $1,489,0003 bd4 ba2.4k sqft21396 Abigail Lane, Huntington Beach, CA 92642Off Market

- $2,115,0005 bd5 ba3.7k sqft21427 Abigail Ln, Huntington Beach, CA 92646Sold
- $1,049,8002 bd2 ba1.4k sqft21383 Savannah Ln, Huntington Beach, CA 92646Off Market
- $782,8002 bd2 ba1.4k sqft21397 Savannah Ln, Huntington Beach, CA 92646Off Market
- $1,356,1003 bd2 ba1.8k sqft21380 Abigail Ln, Huntington Beach, CA 92646Off Market
- $1,495,4003 bd3 ba2.4k sqft8233 Kendall Dr, Huntington Beach, CA 92646Off Market
Nearby schools
GreatSchools rating
- 9/10S. A. Moffett Elementary SchoolGrades: K-5Distance: 1.3 mi
- 8/10Isaac L. Sowers Middle SchoolGrades: 6-8Distance: 1.4 mi
- 9/10Edison High SchoolGrades: 9-12Distance: 0.9 mi
Schools provided by the listing agent
- High: Edison
Source: CRMLS. This data may not be complete. We recommend contacting the local school district to confirm school assignments for this home.
Get a cash offer in 3 minutes
Find out how much your home could sell for in as little as 3 minutes with a no-obligation cash offer.
Estimated market value
$2,026,800
Get a cash offer in 3 minutes
Find out how much your home could sell for in as little as 3 minutes with a no-obligation cash offer.
Estimated market value
$2,026,800
- California
- Orange County
- Huntington Beach
- 92646
- Pacific Shores
- 21383 Abigail Ln
Nearby cities
Nearby neighborhoods
Nearby zip codes
Other Huntington Beach Topics
- Apartments for Rent in 92646
- Houses for Sale in 92646
- Houses for Rent in 92646
- 92646 Real Estate
- Huntington Beach Condos
- Houses for Sale in Huntington Beach
- Newest Listings in Huntington Beach
- Huntington Beach Home Values
- Huntington Beach Real Estate Agents
- Huntington Beach Refinance
- Huntington Beach Mortgage Rates
