Skip main navigation
Coming soon 07/25
  • $400,000

    21383 W 119th Pl, Olathe, KS 66061

    3beds
    2,217sqft
    : 
    $2,634/mo
    Get pre-qualified
    Single Family Residence
    Built in 2004
    2,888 Square Feet Lot
    $-- Zestimate®
    $180/sqft
    $30/mo HOA

    What's special

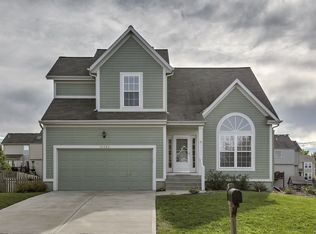
    This exceptionally maintained home in sought after Cedar Brooke offers the perfect combination of space, comfort, and functionality all in an incredible location close to shopping, dining, parks, and everyday conveniences. From the moment you walk in, you’ll appreciate the warm, inviting feel and thoughtful layout. The spacious kitchen features plenty of cabinet space, a walk-in pantry, and all appliances stay! Making move in a breeze. The living room offers plenty of space to relax or gather, complete with a cozy fireplace that adds warmth and charm. The primary suite is a true retreat with generous space and separate his-and-her closets, while the additional bedrooms are spacious and offer plenty of storage. You’ll also love the main level laundry room, complete with the washer and dryer, plus additional storage throughout the home to keep everything organized. The finished walkout basement with a full bathroom offers incredible flexibility, featuring a fourth non-conforming bedroom that’s perfect for guests, a private home office, hobby room, or workout space. Step outside to one of this home’s standout featuresL the expansive back deck! Picture yourself enjoying your morning coffee as the sun comes up, hosting summer barbecues with family and friends, or grilling dinner while everyone enjoys the backyard. The walkout basement opens to a spacious concrete patio, giving you even more outdoor living space that’s perfect for relaxing in the shade, setting up a fire pit, or creating your own backyard retreat Filled with thoughtful extras, cozy spaces, and room to spread out, this home offers the lifestyle you’ve been looking for. All that’s missing is you!
    --
    on Zillow
    |
    114
    views
    |
    12
    saves
    |

    Zillow last checked:

    Listing updated:

    Listed by:

    Daniel Svejda 913-304-0119,

    1st Class Real Estate KC,

    Emma Barton 913-275-9021,

    1st Class Real Estate KC

    Source: Heartland MLS as distributed by MLS GRID,MLS#: 2633093MLS Logo

      Facts & features

      Interior

      Bedrooms & bathrooms
      • Bedrooms: 3
      • Bathrooms: 4
      • Full bathrooms: 3
      • 1/2 bathrooms: 1
      Primary bedroom
      • Features: Carpet
      • Level: Second
      • Area: 228 Square Feet
      • Dimensions: 19 x 12
      Bedroom 2
      • Features: Carpet
      • Level: Second
      • Area: 156 Square Feet
      • Dimensions: 12 x 13
      Bedroom 3
      • Features: Carpet
      • Level: Second
      • Area: 156 Square Feet
      • Dimensions: 12 x 13
      Primary bathroom
      • Level: Second
      • Area: 99 Square Feet
      • Dimensions: 11 x 9
      Bathroom 1
      • Features: Ceramic Tiles
      • Level: Second
      • Area: 45 Square Feet
      • Dimensions: 9 x 5
      Kitchen
      • Features: Pantry
      • Level: First
      Laundry
      • Features: Linoleum
      • Level: First
      • Area: 24 Square Feet
      • Dimensions: 6 x 4
      Heating
      • Natural Gas
      Cooling
      • Electric
      Appliances
      • Included: Dishwasher, Disposal, Dryer, Microwave, Refrigerator, Washer
      • Laundry: Laundry Room, Main Level
      Features
      • Ceiling Fan(s), Painted Cabinets, Pantry, Walk-In Closet(s)
      • Flooring: Carpet, Tile, Wood
      • Windows: Thermal Windows
      • Basement: Walk-Out Access
      • Number of fireplaces: 1
      • Fireplace features: Living Room
      Interior area
      • Total structure area: 2,217
      • Total interior livable area: 2,217 sqft
      • Finished area above ground: 1,715
      • Finished area below ground: 502

      Property

      Parking
      • Total spaces: 2
      • Parking features: Attached
      • Attached garage spaces: 2
      Features
      • Patio & porch: Deck
      Lot
      • Size: 2,888 Square Feet
      • Features: Cul-De-Sac
      Details
      • Parcel number: DP12360000 0217

      Construction

      Type & style
      • Home type: SingleFamily
      • Architectural style: Traditional
      • Property subtype: Single Family Residence
      Materials
      • Frame
      • Roof: Composition
      Condition
      • Year built: 2004

      Utilities & green energy

      • Sewer: Public Sewer
      • Water: Public

      Community & HOA

      Community
      • Subdivision: Cedar Brooke
      HOA
      • Has HOA: Yes
      • Amenities included: Play Area, Pool
      • HOA fee: $365 annually
      • HOA name: Cedar Brooke
      Location
      • Region: Olathe

      Financial & listing details

      • Price per square foot: $180/sqft
      • Tax assessed value: $379,600
      • Annual tax amount: $4,846
      • Date on market: 7/23/2026
      • Listing terms: Cash,Conventional,FHA,VA Loan
      • Ownership: Private

        Estimated market value

        Not available

        Estimated sales range

        Not available

        Not available

        Price history

        Price history is unavailable.

        Public tax history

        YearProperty taxesTax assessment
        2025$4,846 +7.5%$43,654 +8.6%
        2024$4,509 +4.1%$40,204 +6.2%
        2023$4,333 +13.9%$37,858 +16.9%
        2022$3,803 $32,373 +6.7%
        2021-- $30,337 +6.2%
        2020$3,559 $28,578 +0.1%
        2019-- $28,555 +5.6%
        2018-- $27,037 +6.7%
        2017$3,230 +8.1%$25,334 +5.3%
        2016$2,989 +2.9%$24,058 +2.9%
        2015$2,904 +2.2%$23,391 +7.1%
        2013$2,840 +0.1%$21,850
        2012$2,837 -3.7%$21,850 -5.6%
        2010$2,946 +4.3%$23,138 -0.8%
        2009$2,824 -3.3%$23,333 -3.2%
        2008$2,921 +4.7%$24,092 +2.7%
        2007$2,789 +2.9%$23,460 +3.6%
        2006$2,710 $22,655 +68.2%
        2005-- $13,467
        Find assessor info on the county website

        Monthly payment

        Est. payment

        Payment breakdown

        Explore the cost of this home by adjusting the details. Changes won't be saved.
        All calculations are estimates and provided by Zillow, Inc. for informational purposes only. Actual amounts may vary.
        HOA fees may include property taxes on listings classified as Co-Ops. Contact the listing agent and/or owner for fee details.
        Mortgage interest rates are dependent on a number of factors, including credit score, down payment, and repayment length. Interest rate data provided by Zillow Group Marketplace, Inc. as of 1/1/1970 from various mortgage lenders with which we have lead or other similar arrangements; the Estimated Payment is an average of those rates.
        See how much you could borrow to make a competitive offer.

        Climate risks

        Neighborhood: Cedar Brooke

        Getting around

        2 / 100
        Car-Dependent
        0 / 100
        No Nearby Transit
        30 / 100
        Somewhat Bikeable

        Nearby schools

        GreatSchools rating

        A local agent can set up tours, give advice and negotiate with sellers.

        A local lender can help you make sure your offer is ready when you are.

        Browse local experts

        Similar homes