Skip main navigation
Sold for $900,000
  • $900,000

    21384 Chase Dr, Novi, MI 48375

    4beds
    4,829sqft
    Single Family Residence
    Built in 1996
    0.3 Acres Lot
    $900,000 Zestimate®
    $186/sqft
    $4,871 Estimated rent

    Home value

    $900,000

    $855,000 - $945,000

    $4,871/mo

    Zestimate® history
    Loading
    Loading...

    Owner options

    List your home for rent

    $4,871/mo

    Rent Zestimate®

    Find your next renter with Zillow Rental Manager. Plus, with online applications, you can quickly screen prospective tenants – for free.

    Learn more

    $4,871/mo

    Rent Zestimate®

    Refinance and save

    $6,140/mo

    Est. payment

    Refinancing to a lower rate could help reduce your monthly payments and save thousands over the life of the loan.

    See today's rates

    $6,140/mo

    Est. payment

    Explore your selling options

    Work with a Zillow partner agent

    Leverage their expertise and Zillow's premium Showcase listings to get your home seen by more buyers.

    Get started

    List with your own agent

    Get your home in front of millions of buyers by listing it on Zillow.

    Learn how to do it

    Sell it yourself

    Take full control of how buyers see your home on Zillow by listing For Sale by Owner (FSBO).

    List your home

    What's special

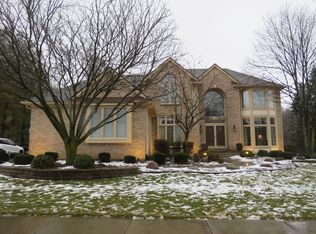
    Impressive & welcoming turn-key Chase Farms colonial with an ideal floor plan and recent improvements on a stunning private lot backed to mature protected woodlands with top-ranked Novi schools! Extremely well-maintained and as clean as they come, this property offers calming neutral finishes and countless outstanding features including incredible curb-appeal with dimensional roof gables, second-story shaker siding, arched windows and covered porch for seasonal enjoyment, two-story foyer and great room with vaulted ceilings, newly refinished hardwood floors throughout the majority of the main level (2022), spacious white kitchen with granite counters, newer stainless steel appliances (2020-2026), kitchen island, stylish pendant light fixtures and built-in pantry storage, comfortable front office, three fireplaces, new laundry units with new laundry room flooring and wash-tub (2026), sprawling Primary suite with detailed crown moulding and tray ceiling, private fireplace with fieldstone surround, his and hers walk-in closets and a fantastic Primary bathroom featuring a double vanity with beveled cabinets and extended counter-space, walk-in shower with a frameless Euro-glass enclosure and built-in soaking tub with matching tile inlays, sizable secondary bathrooms and an additional upper-level full bathroom with a double vanity and shower/tub combo, "Entertainer's" basement - fully finished with a wetbar, built-in speakers, built-in desk space, full bathroom, large storage and utility rooms accompanying brand new furnace and air conditioning units (2026) and a central vacuum system, large 3-car garage with an additional storage nook and a newly installed EV charger (2025), new roof (2020) and circular rear patio with a picturesque view of your private natural setting! Close proximity to Downtown Northville, shopping and amenities up Novi Rd, I-96 and I-275. An unparalleled value within Michigan's best school district and one of Michigan's most desirable communities!

    Zillow last checked:

    Listing updated:

    Listed by:

    Nicolas Petrucci 248-787-3240,

    @properties Christie's Int'l R.E. Birmingham

    Bought with:

    Kyle Lang, 6502431783

    RE/MAX Dream Properties

    Source: Realcomp II,MLS#: 20261051660MLS Logo

    Facts & features

    Interior

    Bedrooms & bathrooms
    • Bedrooms: 4
    • Bathrooms: 4
    • Full bathrooms: 3
    • 1/2 bathrooms: 1
    Primary bedroom
    • Level: Second
    • Area: 322
    • Dimensions: 23 X 14
    Bedroom
    • Level: Second
    • Area: 180
    • Dimensions: 18 X 10
    Bedroom
    • Level: Second
    • Area: 168
    • Dimensions: 14 X 12
    Bedroom
    • Level: Second
    • Area: 143
    • Dimensions: 11 X 13
    Primary bathroom
    • Level: Second
    • Area: 100
    • Dimensions: 10 X 10
    Other
    • Level: Second
    • Area: 56
    • Dimensions: 7 X 8
    Other
    • Level: Basement
    • Area: 48
    • Dimensions: 8 X 6
    Other
    • Level: Entry
    • Area: 36
    • Dimensions: 6 X 6
    Family room
    • Level: Entry
    • Area: 304
    • Dimensions: 19 X 16
    Game room
    • Level: Basement
    • Area: 1440
    • Dimensions: 30 X 48
    Laundry
    • Level: Entry
    • Area: 40
    • Dimensions: 8 X 5
    Library
    • Level: Entry
    • Area: 143
    • Dimensions: 13 X 11
    Living room
    • Level: Entry
    • Area: 273
    • Dimensions: 13 X 21
    Other
    • Level: Basement
    • Area: 128
    • Dimensions: 8 X 16
    Heating
    • Forced Air, Natural Gas
    Cooling
    • Ceiling Fans, Central Air
    Appliances
    • Included: Dishwasher, Disposal, Double Oven, Dryer, Electric Cooktop, Free Standing Refrigerator, Microwave, Stainless Steel Appliances, Washer, Wine Refrigerator
    • Laundry: Laundry Room
    Features
    • Central Vacuum, Jetted Tub
    • Basement: Finished,Full
    • Has fireplace: Yes
    • Fireplace features: Family Room, Gas, Living Room, Master Bedroom
    Interior area
    • Total interior livable area: 4,829 sqft
    • Finished area above ground: 3,179
    • Finished area below ground: 1,650

    Property

    Parking
    • Total spaces: 3
    • Parking features: Three Car Garage, Attached, Direct Access, Driveway, Electricityin Garage, Garage Door Opener, Oversized, Garage Faces Side, Side Entrance
    • Garage spaces: 3
    Features
    • Levels: Two
    • Stories: 2
    • Entry location: GroundLevel
    • Patio & porch: Covered, Patio, Porch
    • Exterior features: Lighting
    • Pool features: None
    Lot
    • Size: 0.3 Acres
    • Dimensions: 95 x 140
    • Features: Sprinklers, Wooded
    Details
    • Parcel number: 2235329002
    • Special conditions: Short Sale No,Standard

    Construction

    Type & style
    • Home type: SingleFamily
    • Architectural style: Colonial
    • Property subtype: Single Family Residence
    Materials
    • Brick, Wood Siding
    • Foundation: Basement, Poured, Sump Pump
    • Roof: Asphalt
    Condition
    • New construction: No
    • Year built: 1996
    • Major remodel year: 2026

    Utilities & green energy

    • Sewer: Public Sewer
    • Water: Public
    • Utilities for property: Cable Available

    Community & HOA

    Community
    • Features: Sidewalks
    • Subdivision: CHASE FARMSNO 2
    HOA
    • Has HOA: Yes
    • HOA fee: $280 annually
    Location
    • Region: Novi

    Financial & listing details

    • Price per square foot: $186/sqft
    • Tax assessed value: $248,660
    • Annual tax amount: $8,939
    • Date on market: 7/31/2026
    • Cumulative days on market: 6 days
    • Listing agreement: Exclusive Right To Sell
    • Listing terms: Cash,Conventional
    • Exclusions: Exclusion(s) Do Not Exist

    Price history

    DateEventPrice
    8/21/2026Sold$900,000+3.6%$186/sqft
    Source: Realcomp II #20261051660 Report a problem
    8/21/2026Pending sale$869,000$180/sqft
    Source: Realcomp II #20261051660 Report a problem
    7/31/2026Listed for sale$869,000+73.8%$180/sqft
    Source: Realcomp II #20261051660 Report a problem
    10/15/2001Sold$500,000$104/sqft
    Source: Public Record Report a problem

    Public tax history

    YearProperty taxesTax assessment
    2025-- $317,810 +6.4%
    2024-- $298,730 +11.8%
    2023-- $267,200 +2.5%
    2022-- $260,610 +2%
    2021-- $255,550 +0.3%
    2020-- $254,900 +2.9%
    2019-- $247,700 +8.2%
    2015-- $228,850 +8%
    2014-- $211,850 +20.4%
    2011-- $175,900 -9.6%
    2010-- $194,650
    2009-- $194,650 -21.8%
    2003-- $248,900 +4.8%
    2002-- $237,450 +14.7%
    2001$7,945 +12.4%$206,960 +3.2%
    2000$7,066 $200,550
    Find assessor info on the county website

    Neighborhood: 48375

    Nearby schools

    GreatSchools rating
    Get a cash offer in 3 minutes
    Find out how much your home could sell for in as little as 3 minutes with a no-obligation cash offer.
    Estimated market value
    $900,000
    Get a cash offer in 3 minutes
    Find out how much your home could sell for in as little as 3 minutes with a no-obligation cash offer.
    Estimated market value
    $900,000