Skip main navigation
Sold for $223,250
  • $223,250

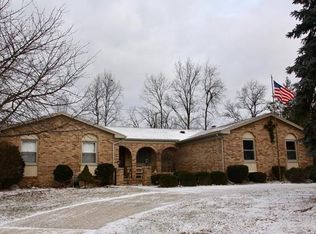
    21384 Glenhaven Cir E, Northville, MI 48167

    2beds
    1,201sqft
    Condominium
    Built in 1977
    -- sqft lot
    $223,400 Zestimate®
    $186/sqft
    $1,806 Estimated rent

    Home value

    $223,400

    $212,000 - $235,000

    $1,806/mo

    Zestimate® history
    Loading
    Loading...

    Owner options

    List your home for rent

    $1,806/mo

    Rent Zestimate®

    Find your next renter with Zillow Rental Manager. Plus, with online applications, you can quickly screen prospective tenants – for free.

    Learn more

    $1,806/mo

    Rent Zestimate®

    Refinance and save

    $1,955/mo

    Est. payment

    Refinancing to a lower rate could help reduce your monthly payments and save thousands over the life of the loan.

    See today's rates

    $1,955/mo

    Est. payment

    Explore your selling options

    Work with a Zillow partner agent

    Leverage their expertise and Zillow's premium Showcase listings to get your home seen by more buyers.

    Get started

    List with your own agent

    Get your home in front of millions of buyers by listing it on Zillow.

    Learn how to do it

    Sell it yourself

    Take full control of how buyers see your home on Zillow by listing For Sale by Owner (FSBO).

    List your home

    What's special

    Attached garageFreshly painted throughoutSoaring cathedral ceilingsWarm wood flooringBright and inviting atmosphereSpacious second bedroomBeautifully tiled shower
    BEAUTIFUL END-UNIT CONDO IN DESIRABLE COUNTRY PLACE CONDOMINIUMS! THIS SPACIOUS, OPEN-CONCEPT HOME FEATURES WARM WOOD FLOORING AND SOARING CATHEDRAL CEILINGS, CREATING A BRIGHT AND INVITING ATMOSPHERE. ENJOY PLENTY OF ROOM TO RELAX, WORK, AND ENTERTAIN. THE LARGE PRIMARY BEDROOM W/ HUGE WALK-IN CLOSET AND SPACIOUS SECOND BEDROOM OFFER COMFORT, WITH NEW CARPET JUST INSTALLED. THE FULL BATHROOM INCLUDES DOUBLE SINKS, A BEAUTIFULLY TILED SHOWER, AND AMPLE STORAGE AND TOWEL SPACE. CONVENIENT MAIN-FLOOR LAUNDRY AND AN ATTACHED GARAGE ADD TO THE HOME’S FUNCTIONALITY. THE KITCHEN HAS BEEN UPDATED WITH NEW STAINLESS STEEL APPLIANCES, NEW FLOORING, AND ABUNDANT CABINET SPACE, PLUS BOTH A FORMAL DINING AREA AND AN EAT-IN KITCHEN. FRESHLY PAINTED THROUGHOUT, THIS HOME IS TRULY MOVE-IN READY. ENJOY LOW-MAINTENANCE LIVING WITH ACCESS TO COMMUNITY AMENITIES INCLUDING A CLUBHOUSE, POOL, PLAYGROUND, AND SIDEWALKS PERFECT FOR EVENING STROLLS. LOCATED NEAR EXPRESSWAYS, SHOPPING, AND DINING. A RARE OPPORTUNITY IN ONE OF THE AREA’S MOST SOUGHT-AFTER COMMUNITIES. THIS HOME IS A MUST SEE! PLEASE NOTE: NO RENTALS CURRENTLY PERMITTED DUE TO RENTAL CAP.

    Zillow last checked:

    Listing updated:

    Listed by:

    Darian Moore 734-612-2041,

    KW Professionals

    Bought with:

    Kristin Craig, 6501274552

    Keller Williams Advantage

    Source: Realcomp II,MLS#: 20261022956MLS Logo

    Facts & features

    Interior

    Bedrooms & bathrooms
    • Bedrooms: 2
    • Bathrooms: 1
    • Full bathrooms: 1
    Primary bedroom
    • Level: Entry
    • Area: 357
    • Dimensions: 21 X 17
    Bedroom
    • Level: Entry
    • Area: 108
    • Dimensions: 12 X 9
    Other
    • Level: Entry
    • Area: 88
    • Dimensions: 11 X 8
    Dining room
    • Level: Entry
    • Area: 110
    • Dimensions: 11 X 10
    Kitchen
    • Level: Entry
    • Area: 170
    • Dimensions: 17 X 10
    Laundry
    • Level: Entry
    • Area: 40
    • Dimensions: 8 X 5
    Living room
    • Level: Entry
    • Area: 338
    • Dimensions: 26 X 13
    Heating
    • Forced Air, Natural Gas
    Cooling
    • Central Air
    Appliances
    • Included: Dryer, Free Standing Electric Range, Free Standing Refrigerator, Microwave, Stainless Steel Appliances, Washer
    • Laundry: In Unit, Laundry Room
    Features
    • Has basement: No
    • Has fireplace: No
    Interior area
    • Total interior livable area: 1,201 sqft
    • Finished area above ground: 1,201

    Property

    Parking
    • Total spaces: 1
    • Parking features: One Car Garage, Attached
    • Attached garage spaces: 1
    Features
    • Levels: One Story Up
    • Stories: 1
    • Entry location: GroundLevelwSteps
    Details
    • Parcel number: 2235426110
    • Special conditions: Short Sale No,Standard

    Construction

    Type & style
    • Home type: Condo
    • Architectural style: Raised Ranch
    • Property subtype: Condominium
    Materials
    • Brick, Vinyl Siding
    • Foundation: Poured, Slab
    Condition
    • New construction: No
    • Year built: 1977

    Utilities & green energy

    • Sewer: Public Sewer
    • Water: Public

    Community & HOA

    Community
    • Subdivision: COUNTRY PLACE CONDO
    HOA
    • Has HOA: Yes
    • Services included: Maintenance Grounds, Trash
    • HOA fee: $439 monthly
    • HOA phone: 734-459-5440
    Location
    • Region: Northville

    Financial & listing details

    • Price per square foot: $186/sqft
    • Tax assessed value: $87,310
    • Annual tax amount: $4,504
    • Date on market: 5/28/2026
    • Cumulative days on market: 7 days
    • Listing agreement: Exclusive Right To Sell
    • Listing terms: Cash,Conventional

    Price history

    DateEventPrice
    6/16/2026Sold$223,250-0.8%$186/sqft
    Source: Realcomp II #20261022956 Report a problem
    6/15/2026Pending sale$225,000$187/sqft
    Source: Realcomp II #20261022956 Report a problem
    5/28/2026Listed for sale$225,000$187/sqft
    Source: Realcomp II #20261022956 Report a problem

    Public tax history

    Tax history is unavailable.

    Neighborhood: 48167

    Nearby schools

    GreatSchools rating
    Get a cash offer in 3 minutes
    Find out how much your home could sell for in as little as 3 minutes with a no-obligation cash offer.
    Estimated market value
    $223,400
    Get a cash offer in 3 minutes
    Find out how much your home could sell for in as little as 3 minutes with a no-obligation cash offer.
    Estimated market value
    $223,400