Skip main navigation
Closed
  • $469,900

    21384 Settlers Pond Dr #1, Frankfort, IL 60423

    4beds
    2,507sqft
    Townhouse, Single Family Residence
    Built in 2001
    -- sqft lot
    $482,900 Zestimate®
    $187/sqft
    $3,861 Estimated rent

    Home value

    $482,900

    $444,000 - $526,000

    $3,861/mo

    Zestimate® history
    Loading
    Loading...

    Owner options

    List your home for rent

    $3,861/mo

    Rent Zestimate®

    Find your next renter with Zillow Rental Manager. Plus, with online applications, you can quickly screen prospective tenants – for free.

    Learn more

    $3,861/mo

    Rent Zestimate®

    Refinance and save

    $3,748/mo

    Est. payment

    Refinancing to a lower rate could help reduce your monthly payments and save thousands over the life of the loan.

    See today's rates

    $3,748/mo

    Est. payment

    Explore your selling options

    Work with a Zillow partner agent

    Leverage their expertise and Zillow's premium Showcase listings to get your home seen by more buyers.

    Get started

    List with your own agent

    Get your home in front of millions of buyers by listing it on Zillow.

    Learn how to do it

    Sell it yourself

    Take full control of how buyers see your home on Zillow by listing For Sale by Owner (FSBO).

    List your home

    What's special

    Versatile loft spaceSoaring ceilingsLuxurious primary suiteLush perennial gardensRich hardwoodsExpansive finished basementTwo pantries
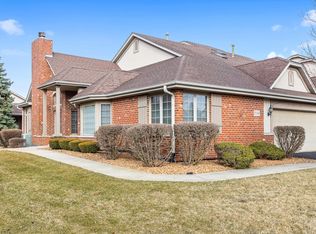
    Back on the market through no fault of the home! This is your second chance to own this remarkable property. This exceptional townhome blends refined elegance with thoughtful functionality, offering 4-5 bedrooms, 3.5 baths, and an attached 2-car garage. From the moment you step inside, you're greeted by soaring ceilings, an abundance of natural light from multiple skylights, and a dramatic open great room designed for both comfort and style. Beautiful new flooring, rich hardwoods, a 2-sided fireplace, granite countertops, a tile backsplash, Bosch dishwasher, and a spacious breakfast bar set the stage for seamless entertaining. Custom Norman plantation shutters add timeless sophistication throughout. The peaceful, professionally landscaped backyard-with a large patio and lush perennial gardens-is a true sanctuary, lovingly cared for by the previous owner, an avid bird enthusiast. It's the perfect haven for nature lovers. The main level features a luxurious primary suite with cathedral ceilings, dual closets, and a spa-inspired bath complete with whirlpool tub, walk-in shower, and double vanity. A second main-floor bedroom offers flexibility as an elegant home office. Enjoy the convenience of a main-level laundry room with laundry sink and two pantries for additional storage. Upstairs, you'll find two generously sized bedrooms and a versatile loft space, ideal for a reading nook, office, or playroom. The expansive finished basement includes a fifth bedroom, a half bath, and an oversized storage area-perfect for guests, hobbies, or multi-generational living. Meticulously maintained with recent updates including a new roof (2015), sump pump and water heater (2024), and ejector pit (2023), this extraordinary home is a rare opportunity to live in both luxury, convenience and harmony with nature.

    Zillow last checked:

    Listing updated:

    Listed by:

    Michelle Arseneau, ABR,SFR 815-954-4063,

    Coldwell Banker Realty

    Bought with:

    Michelle Ward

    Coldwell Banker Real Estate Group

    Source: MRED as distributed by MLS GRID,MLS#: 12388185MLS Logo

    Facts & features

    Interior

    Bedrooms & bathrooms
    • Bedrooms: 4
    • Bathrooms: 4
    • Full bathrooms: 3
    • 1/2 bathrooms: 1
    Rooms
    • Room types: Great Room, Loft, Office
    Primary bedroom
    • Features: Flooring (Carpet), Bathroom (Full)
    • Level: Main
    • Area: 208 Square Feet
    • Dimensions: 16X13
    Bedroom 2
    • Features: Flooring (Hardwood)
    • Level: Main
    • Area: 154 Square Feet
    • Dimensions: 14X11
    Bedroom 3
    • Features: Flooring (Carpet)
    • Level: Second
    • Area: 168 Square Feet
    • Dimensions: 14X12
    Bedroom 4
    • Features: Flooring (Carpet)
    • Level: Second
    • Area: 221 Square Feet
    • Dimensions: 17X13
    Dining room
    • Features: Flooring (Hardwood)
    • Level: Main
    • Area: 156 Square Feet
    • Dimensions: 13X12
    Family room
    • Features: Flooring (Carpet)
    • Level: Basement
    • Area: 1330 Square Feet
    • Dimensions: 38X35
    Great room
    • Features: Flooring (Hardwood)
    • Level: Main
    • Area: 266 Square Feet
    • Dimensions: 19X14
    Kitchen
    • Features: Kitchen (Eating Area-Breakfast Bar, Eating Area-Table Space), Flooring (Hardwood)
    • Level: Main
    • Area: 209 Square Feet
    • Dimensions: 19X11
    Laundry
    • Level: Main
    • Area: 54 Square Feet
    • Dimensions: 9X6
    Loft
    • Features: Flooring (Carpet)
    • Level: Second
    • Area: 168 Square Feet
    • Dimensions: 14X12
    Office
    • Features: Flooring (Carpet)
    • Level: Basement
    • Area: 117 Square Feet
    • Dimensions: 13X09
    Heating
    • Natural Gas, Forced Air
    Cooling
    • Central Air
    Appliances
    • Included: Range, Microwave, Dishwasher, Refrigerator, Disposal, Humidifier
    • Laundry: Washer Hookup
    Features
    • Cathedral Ceiling(s), 1st Floor Bedroom
    • Windows: Skylight(s)
    • Basement: Finished,Full
    • Number of fireplaces: 1
    • Fireplace features: Gas Starter, Living Room
    • Common walls with other units/homes: End Unit
    Interior area
    • Total structure area: 0
    • Total interior livable area: 2,507 sqft

    Property

    Parking
    • Total spaces: 2
    • Parking features: Asphalt, On Site, Garage Owned, Attached, Garage
    • Attached garage spaces: 2
    Accessibility
    • Accessibility features: No Disability Access
    Features
    • Patio & porch: Patio
    Lot
    • Dimensions: 99.41X5.38X129.41X78.08X68.50
    • Features: Corner Lot, Mature Trees
    Details
    • Parcel number: 1909203010530000
    • Special conditions: None
    • Other equipment: Ceiling Fan(s), Sump Pump

    Construction

    Type & style
    • Home type: Townhouse
    • Property subtype: Townhouse, Single Family Residence
    Materials
    • Brick, Synthetic Stucco
    • Foundation: Concrete Perimeter
    • Roof: Asphalt
    Condition
    • New construction: No
    • Year built: 2001
    Details
    • Builder model: CHANTILLY

    Utilities & green energy

    • Electric: Circuit Breakers
    • Sewer: Public Sewer
    • Water: Public

    Community & HOA

    Community
    • Subdivision: Settlers Pond
    HOA
    • Has HOA: Yes
    • Services included: Exterior Maintenance, Lawn Care, Snow Removal
    • HOA fee: $335 monthly
    Location
    • Region: Frankfort

    Financial & listing details

    • Price per square foot: $187/sqft
    • Annual tax amount: $9,257
    • Date on market: 6/11/2025
    • Listing terms: Conventional
    • Ownership: Fee Simple w/ HO Assn.

    Price history

    DateEventPrice
    9/19/2025Sold$469,900$187/sqft
    Source: MRED as distributed by MLS GRID #12388185 Report a problem
    8/9/2025Contingent$469,900$187/sqft
    Source: MRED as distributed by MLS GRID #12388185 Report a problem
    8/2/2025Price change$469,900-3.1%$187/sqft
    Source: MRED as distributed by MLS GRID #12388185 Report a problem
    7/29/2025Listed for sale$485,000$193/sqft
    Source: MRED as distributed by MLS GRID #12388185 Report a problem
    7/9/2025Contingent$485,000$193/sqft
    Source: MRED as distributed by MLS GRID #12388185 Report a problem
    7/2/2025Price change$485,000-3%$193/sqft
    Source: MRED as distributed by MLS GRID #12388185 Report a problem
    6/27/2025Price change$500,000-4.8%$199/sqft
    Source: MRED as distributed by MLS GRID #12388185 Report a problem
    6/15/2025Price change$525,000-4.5%$209/sqft
    Source: MRED as distributed by MLS GRID #12388185 Report a problem
    6/11/2025Listed for sale$550,000+71.9%$219/sqft
    Source: MRED as distributed by MLS GRID #12388185 Report a problem
    10/16/2015Sold$319,900$128/sqft
    Source: MRED as distributed by MLS GRID #09009305 Report a problem
    9/17/2015Pending sale$319,900$128/sqft
    Source: CRIS Realty #09009305 Report a problem
    9/1/2015Price change$319,900-3%$128/sqft
    Source: CRIS Realty #09009305 Report a problem
    8/12/2015Listed for sale$329,900$132/sqft
    Source: CRIS Realty #09009305 Report a problem

    Public tax history

    Tax history is unavailable.
    Find assessor info on the county website

    Neighborhood: 60423

    Nearby schools

    GreatSchools rating
    Schools provided by the listing agent
    • High: Lincoln-Way East High School
    • District: 157C

    Source: MRED as distributed by MLS GRID. This data may not be complete. We recommend contacting the local school district to confirm school assignments for this home.

    Get a cash offer in 3 minutes
    Find out how much your home could sell for in as little as 3 minutes with a no-obligation cash offer.
    Estimated market value
    $482,900
    Get a cash offer in 3 minutes
    Find out how much your home could sell for in as little as 3 minutes with a no-obligation cash offer.
    Estimated market value
    $482,900