Skip main navigation
Active
  • $519,000

    21386 Goldenrod Cir, Rogers, MN 55374

    5beds
    2,678sqft
    : 
    $3,265/mo
    Get pre-qualified
    Single Family
    Built in 1998
    0.41 Acres Lot
    $517,600 Zestimate®
    $194/sqft
    $-- HOA

    What's special

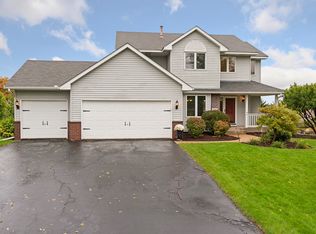
    Welcome home to this beautiful two-story custom built home situated on a quiet cul-de-sac lot in South Pointe! The open and bright main level features rich hardwood floors, a spacious living room centered around a cozy gas fireplace, and a large kitchen complete with abundant cabinetry and a center island, perfect for entertaining. Upstairs, you'll find four bedrooms on one level, including a primary suite with two bay windows. Property is within walking distance to Elementary School. The finished walkout basement significantly expands your living space, adding a 5th bedroom, a full bathroom, and a spacious family room ideal for movies or hosting guests. Enjoy outdoor relaxation from the porch or walk out directly to your sprawling yard. Complete with a 3-car attached garage, main floor laundry, and central air, this home offers comfort, space, and modern convenience in a prime location!
    5 days
    338
    15

    Zillow last checked:

    Listing updated:

    Listed by:

    Gregory Viskoe 763-600-2798,

    Bridge Realty, LLC

    Source: NorthstarMLS as distributed by MLS GRID,MLS#: 7134407MLS Logo

      Facts & features

      Interior

      Bedrooms & bathrooms
      • Bedrooms: 5
      • Bathrooms: 4
      • Full bathrooms: 3
      • 1/2 bathrooms: 1
      Bedroom
      • Level: Upper
      • Area: 182 Square Feet
      • Dimensions: 13x14
      Bedroom 2
      • Level: Upper
      • Area: 117 Square Feet
      • Dimensions: 13x9
      Bedroom 3
      • Level: Upper
      • Area: 110 Square Feet
      • Dimensions: 10x11
      Bedroom 4
      • Level: Upper
      • Area: 80 Square Feet
      • Dimensions: 8x10
      Bedroom 5
      • Level: Lower
      • Area: 110 Square Feet
      • Dimensions: 10x11
      Bathroom
      • Level: Lower
      • Area: 64 Square Feet
      • Dimensions: 8x8
      Dining room
      • Level: Main
      • Area: 154 Square Feet
      • Dimensions: 11x14
      Family room
      • Level: Main
      • Area: 216 Square Feet
      • Dimensions: 18x12
      Family room
      • Level: Lower
      • Area: 364 Square Feet
      • Dimensions: 13x28
      Kitchen
      • Level: Main
      • Area: 182 Square Feet
      • Dimensions: 14x13
      Laundry
      • Level: Main
      • Area: 80 Square Feet
      • Dimensions: 10x8
      Living room
      • Level: Main
      • Area: 132 Square Feet
      • Dimensions: 12x11
      Heating
      • Forced Air
      Cooling
      • Central Air
      Appliances
      • Included: Dishwasher, Exhaust Fan, Gas Water Heater, Microwave, Range, Refrigerator, Water Softener Owned
      • Laundry: Main Level
      Features
      • Basement: Drain Tiled,Finished,Full,Sump Pump,Walk-Out Access
      • Number of fireplaces: 1
      • Fireplace features: Gas, Living Room
      Interior area
      • Total structure area: 3,228
      • Total interior livable area: 2,678 sqft
      • Finished area above ground: 2,140
      • Finished area below ground: 538

      Property

      Parking
      • Total spaces: 3
      • Parking features: Attached
      • Attached garage spaces: 3
      Accessibility
      • Accessibility features: None
      Features
      • Levels: Two
      • Stories: 2
      • Patio & porch: Deck, Patio, Porch
      Lot
      • Size: 0.41 Acres
      • Dimensions: 147 x 140 x 56 x 175 x 52
      Details
      • Foundation area: 1056
      • Parcel number: 2612023120055
      • Zoning description: Residential-Single Family

      Construction

      Type & style
      • Home type: SingleFamily
      • Property subtype: Single Family
      Materials
      • Roof: Age 8 Years or Less
      Condition
      • New construction: No
      • Year built: 1998

      Utilities & green energy

      • Gas: Natural Gas
      • Sewer: City Sewer/Connected
      • Water: City Water/Connected

      Community & HOA

      HOA
      • Has HOA: No
      Location
      • Region: Rogers

      Financial & listing details

      • Price per square foot: $194/sqft
      • Tax assessed value: $451,300
      • Annual tax amount: $6,056
      • Date on market: 8/27/2026

        Estimated market value

        $517,600

        $492,000 - $543,000

        $2,865/mo

        Price history

        DateEventPrice
        8/28/2026Listed for sale$519,000+155%$194/sqft
        Source: NorthstarMLS as distributed by MLS GRID #7134407 Report a problem
        4/15/1998Sold$203,500+385.7%$76/sqft
        Source: Public Record Report a problem
        11/13/1997Sold$41,900$16/sqft
        Source: Public Record Report a problem

        Public tax history

        YearProperty taxesTax assessment
        2025$5,654 +1.9%$451,300 +4.4%
        2024$5,549 +4.5%$432,200 -1.8%
        2023$5,310 +8.4%$440,100 +6.3%
        2022$4,900 +3.2%$414,000 +16.6%
        2021$4,751 +0.6%$355,000 +3.5%
        2020$4,723 -0.6%$343,000 +5.5%
        2019$4,751 +0.6%$325,000 -0.3%
        2018$4,723 +6.3%$326,000 +10.5%
        2017$4,444 +6%$295,000 +0.7%
        2016$4,191 -1.6%$293,000 +8.5%
        2015$4,258 +4.8%$270,000 +8%
        2014$4,062 +0.2%$250,000 -3.8%
        2013$4,054 +10.9%$260,000 +7.4%
        2012$3,656 -9.1%$242,000 -9.4%
        2011$4,021 -6.7%$267,000 -10.7%
        2010$4,308 -3.5%$299,000 -8.8%
        2009$4,466 +5.1%$328,000 +6.8%
        2006$4,248 +7.4%$307,000 +6.6%
        2005$3,956 +14.9%$288,100 +15%
        2004$3,442 +2.4%$250,600 +6.4%
        2002$3,362 -60.7%$235,600
        2001$8,553 --
        Find assessor info on the county website

        Monthly payment

        Est. payment

        Payment breakdown

        Explore the cost of this home by adjusting the details. Changes won't be saved.
        All calculations are estimates and provided by Zillow, Inc. for informational purposes only. Actual amounts may vary.
        HOA fees may include property taxes on listings classified as Co-Ops. Contact the listing agent and/or owner for fee details.
        See how much you could borrow to make a competitive offer.

        Climate risks

        Neighborhood: 55374

        Getting around

        26 / 100
        Car-Dependent
        27 / 100
        Somewhat Bikeable

        Nearby schools

        GreatSchools rating

        A local agent can set up tours, give advice and negotiate with sellers.

        Browse local experts