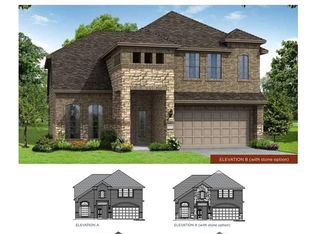
Fall in love with this beautiful home nestled on a spacious corner lot. This 3-sided brick home boasts wrought iron spindles, a media room, a game room, and a covered patio. Master new recipes in the island kitchen, equipped with granite countertops, mosaic backsplash, 30" built-in gas cooktop, double wall oven, and stainless steel appliances. Spend evenings relaxing in the primary suite, which features a bay window, walk-in closet, double vanities, and a spacious walk-in master spa shower. Situated off US 59, residents have quick access to Sam Houston Parkway, and Bush International Airport. Popular shopping, dining, and entertainment are also a short drive away. Community comforts include a recreation center, playground, walking trails nestled in the piney woods, and a peaceful community lake. Schools are zoned to New Caney ISD. Don't miss out -- CALL NOW!
Sold
Price Unknown
21388 Trebuchet Drive, Kingwood, TX 77339
4beds
2,998sqft
Single Family Residence
Built in 2024
-- sqft lot
$446,900 Zestimate®
$--/sqft
$2,945 Estimated rent
Home value
$446,900
$425,000 - $474,000
$2,945/mo
Zestimate® history
Owner options
List your home for rent
$2,945/mo
Rent Zestimate®
Find your next renter with Zillow Rental Manager. Plus, with online applications, you can quickly screen prospective tenants – for free.
$2,945/mo
Rent Zestimate®
Refinance and save
$600/mo
Est. payment
Refinancing to a lower rate could help reduce your monthly payments and save thousands over the life of the loan.
$600/mo
Est. payment
Explore your selling options
Work with a Zillow partner agent
Leverage their expertise and Zillow's premium Showcase listings to get your home seen by more buyers.
Get startedList with your own agent
Get your home in front of millions of buyers by listing it on Zillow.
Learn how to do itSell it yourself
Take full control of how buyers see your home on Zillow by listing For Sale by Owner (FSBO).
List your homeWhat's special
Zillow last checked:
Listing updated:
Listed by:
Jimmy Franklin,
eXp Realty LLC
Bought with:
Rhoden Real Estate
Source: eXp Realty,MLS#: 21876186
Facts & features
Interior
Bedrooms & bathrooms
- Bedrooms: 4
- Bathrooms: 3
- Full bathrooms: 2
- 1/2 bathrooms: 1
Heating
- Natural Gas
Cooling
- Ceiling Fan(s), Gas
Appliances
- Included: ENERGY STAR Qualified Appliances, Water Heater, Disposal, Double Oven, Microwave, Gas Cooktop, Dishwasher
- Laundry: Gas Dryer Hookup, Washer Hookup
Features
- Formal Entry/Foyer, High Ceilings, Prewired for Alarm System, Primary Bed - 1st Floor, Countertops(Granite)
- Flooring: Carpet, Tile, Vinyl Plank
Interior area
- Total structure area: 2,998
- Total interior livable area: 2,998 sqft
Property
Parking
- Total spaces: 3
- Parking features: Attached
- Attached garage spaces: 3
Features
- Stories: 2
- Patio & porch: Covered
- Exterior features: Sprinkler System
- Fencing: Back Yard,Full
Lot
- Features: Back Yard, Subdivided, 0 Up To 1/4 Acre
Details
- Parcel number: 64241003200
Construction
Type & style
- Home type: SingleFamily
- Architectural style: Traditional
- Property subtype: Single Family Residence
Materials
- Brick, Cement Siding, Stone
- Foundation: Slab
- Roof: Composition
Condition
- New construction: Yes
- Year built: 2024
Details
- Builder name: Liberty Home Builders
Utilities & green energy
Green energy
- Energy efficient items: Lighting, HVAC
Community & HOA
Community
- Subdivision: Kings Mill
HOA
- Has HOA: Yes
- HOA fee: $600 annually
Location
- Region: Kingwood
Financial & listing details
- Tax assessed value: $28,082
- Annual tax amount: $529
- Date on market: 11/24/2025
- Road surface type: Concrete
Price history
| Date | Event | Price |
|---|---|---|
| 3/29/2024 | Sold | -- |
Source: eXp Realty #129330779 Report a problem | ||
| 2/20/2024 | Pending sale | $459,944$153/sqft |
Source:  HAR #21876186 Report a problem HAR #21876186 Report a problem | ||
| 2/17/2024 | Price change | $459,944+2.2%$153/sqft |
Source: HAR #21876186 Report a problem | ||
| 2/10/2024 | Listed for sale | $449,944$150/sqft |
Source: HAR #21876186 Report a problem | ||
Public tax history
| Year | Property taxes | Tax assessment |
|---|---|---|
| 2025 | $529 +24% | $28,082 +24.3% |
| 2024 | $427 +20.9% | $22,584 +20% |
| 2023 | $353 | $18,820 |
| 2022 | -- | $18,820 -33% |
| 2021 | $599 -1.9% | $28,080 |
| 2020 | $610 -4.8% | $28,080 |
| 2019 | $641 | $28,080 |
Find assessor info on the county website
Neighborhood: Kingwood
Nearby homes
- $436,1004 bd4 ba3.4k sqft21384 Trebuchet Dr, Kingwood, TX 77339Off Market

- $--4 bd3 ba2.5k sqft21392 Trebuchet Dr, Kingwood, TX 77339Sold
- $451,600-- bd3 ba3.7k sqft25977 N Kings Mill Ln, Kingwood, TX 77339Off Market
- $386,2004 bd3 ba3.2k sqft25981 N Kings Mill Ln, Kingwood, TX 77339Off Market
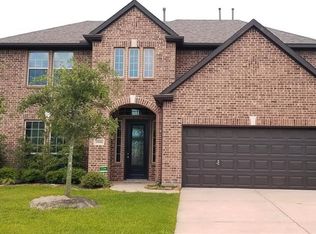
- $416,200-- bd3 ba3.3k sqft25973 N Kings Mill Ln, Kingwood, TX 77339Off Market
- $--4 bd2 ba2.1k sqft21396 Trebuchet Dr, Kingwood, TX 77339Sold
- $444,2004 bd4 ba3.4k sqft25985 N Kings Mill Ln, Kingwood, TX 77339Off Market
- $--5 bd4 ba3.2k sqft21387 Trebuchet Dr, Kingwood, TX 77339Sold
Nearby schools
GreatSchools rating
- 5/10Kings Manor Elementary SchoolGrades: PK-5Distance: 0.6 mi
- 5/10Woodridge Forest MiddleGrades: 6-8Distance: 1.2 mi
- 7/10West Fork High SchoolGrades: 9-10Distance: 2.1 mi
Schools provided by the listing agent
- Elementary: Kings Manor Elementary School
- Middle: Woodridge Forest Middle School
- High: West Fork High School
Source: eXp Realty. This data may not be complete. We recommend contacting the local school district to confirm school assignments for this home.
Get a cash offer in 3 minutes
Find out how much your home could sell for in as little as 3 minutes with a no-obligation cash offer.
Estimated market value
$446,900
Get a cash offer in 3 minutes
Find out how much your home could sell for in as little as 3 minutes with a no-obligation cash offer.
Estimated market value
$446,900
- Texas
- Montgomery County
- Houston
- 77339
- Kingwood
- 21388 Trebuchet Drive
Nearby cities
Nearby neighborhoods
Nearby zip codes
Other Houston Topics
