Skip main navigation
Off market
  • $976,300

    21389 Maidsville Ct, Ashburn, VA 20147

    4beds
    3,326sqft
    SingleFamily
    Built in 1994
    6,969 Square Feet Lot
    $976,300 Zestimate®
    $294/sqft
    $4,180 Estimated rent

    Home value

    $976,300

    $927,000 - $1.03M

    $4,180/mo

    Zestimate® history
    Loading
    Loading...

    Owner options

    List your home for rent

    $4,180/mo

    Rent Zestimate®

    Find your next renter with Zillow Rental Manager. Plus, with online applications, you can quickly screen prospective tenants – for free.

    Learn more

    $4,180/mo

    Rent Zestimate®

    Refinance and save

    $6,036/mo

    Est. payment

    Refinancing to a lower rate could help reduce your monthly payments and save thousands over the life of the loan.

    See today's rates

    $6,036/mo

    Est. payment

    Explore your selling options

    Work with a Zillow partner agent

    Leverage their expertise and Zillow's premium Showcase listings to get your home seen by more buyers.

    Get started

    List with your own agent

    Get your home in front of millions of buyers by listing it on Zillow.

    Learn how to do it

    Sell it yourself

    Take full control of how buyers see your home on Zillow by listing For Sale by Owner (FSBO).

    List your home

    What's special

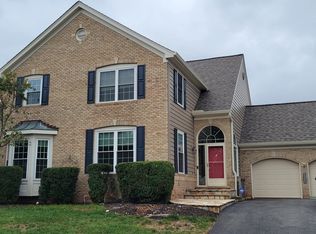
    Welcome home to this stunning single-family home in the heart of highly sought-after Ashburn Village. This east facing home boasts over 3,300 finished sq ft of living space, 4 bedrooms including a spacious primary suite, 2 full and 1 half bath and TONS of updates. Enter on the main level to gorgeous hardwood floors (2018) and find a main level office featuring French doors and a full wall of built-in shelving. Tons of natural light accentuated by the cathedral ceilings in the formal living and dining rooms. The kitchen update was completed in 2021 to include white cabinets, granite countertops, a stunning tile backsplash and updated light fixtures. Continue to the spacious family room with a 3-foot bump out and a wall of windows & doors. The second level has three spacious bedrooms plus an expansive primary suite with en-suite full bath featuring a new vanity, a separate soaking tub, and a separate water room. Both the primary bathroom and hall bathroom are updated. The basement includes plenty of storage and a large rec room with movie theater room equipment. Enjoy sunsets on the quiet back patio which overlooks common space. This home has been well maintained and has had the following updates: New Roof (2018), New Gutters (2020), New Dishwasher (2019), Partial New Windows Primary Bedroom (2014), Kitchen, Office, 3 upstairs bedrooms (2019), Water Heater (2018), Basement Carpet (2018), HVAC (2020), Primary Bath Update (2020), Hall Bath Renovation (2018 w/ new vanity in 2022), Fresh paint on main level, upstairs hall, primary bath (2022), Primary bath tile & grout cleaned (2022), In-ground sprinkler system repairs done (2020). Ashburn Village features unbeatable amenities to include 4 outdoor pool, one indoor pool, a full gym, trails, tot lots, playgrounds, and so much more!

    This property is not currently displayed as for sale or rent on Zillow. This may be different from what's on other websites or public sources.

    Facts & features

    Interior

    Bedrooms & bathrooms
    • Bedrooms: 4
    • Bathrooms: 3
    • Full bathrooms: 2
    • 1/2 bathrooms: 1
    Heating
    • Forced air, Gas
    Cooling
    • Central
    Appliances
    • Included: Dishwasher, Dryer, Garbage disposal, Microwave, Refrigerator, Washer
    Features
    • Flooring: Carpet, Hardwood
    • Basement: Finished
    • Has fireplace: Yes
    Interior area
    • Total interior livable area: 3,326 sqft

    Property

    Parking
    • Parking features: On-street, Garage
    Features
    • Exterior features: Brick
    Lot
    • Size: 6,969 Square Feet
    Details
    • Parcel number: 087301225000

    Construction

    Type & style
    • Home type: SingleFamily
    • Architectural style: Colonial
    Materials
    • masonry
    • Foundation: Concrete
    • Roof: Asphalt
    Condition
    • Year built: 1994

    Community & HOA

    HOA
    • Has HOA: Yes
    • HOA fee: $124 monthly
    Location
    • Region: Ashburn

    Financial & listing details

    • Price per square foot: $294/sqft
    • Tax assessed value: $853,630
    • Annual tax amount: $6,872

    Price history

    DateEventPrice
    3/22/2022Sold$855,000+3%$257/sqft
    Source: Bright MLS #VALO2019504 Report a problem
    2/23/2022Pending sale$829,900$250/sqft
    Source: Bright MLS #VALO2019504 Report a problem
    2/18/2022Listed for sale$829,900+66%$250/sqft
    Source: Bright MLS #VALO2019504 Report a problem
    5/12/2011Sold$499,900$150/sqft
    Source: Public Record Report a problem
    3/12/2011Listed for sale$499,900+78.5%$150/sqft
    Source: Weichert, Realtors #LO7549083 Report a problem
    6/17/1994Sold$280,033+33.1%$84/sqft
    Source: Public Record Report a problem
    1/12/1994Sold$210,399$63/sqft
    Source: Public Record Report a problem

    Public tax history

    YearProperty taxesTax assessment
    2025$6,872 -0.7%$853,630 +6.7%
    2024$6,918 +1.5%$799,780 +2.7%
    2023$6,814 +4.6%$778,760 +6.4%
    2022$6,515 +3.9%$732,050 +14.4%
    2021$6,270 +1.3%$639,780 +7%
    2020$6,187 $597,780 +2%
    2019$6,187 +6.8%$586,220 +9.8%
    2018$5,795 -1.3%$534,080 +2.4%
    2017$5,868 -2.6%$521,630 -0.8%
    2016$6,024 $525,780 +48.7%
    2015$6,024 +0.8%$353,470 +3.9%
    2014$5,975 -2.5%$340,050 -2.7%
    2013$6,128 $349,470
    2012-- --
    2011-- --
    2010-- --
    2009-- $432,800 -17.2%
    2008-- $522,900 -4.2%
    2007-- $545,900 -17.3%
    2006-- $660,300 +29.8%
    2005-- $508,700 -1.5%
    2004-- $516,300 +21.3%
    2003-- $425,800 +6.7%
    2002-- $399,100 +30.8%
    2001-- $305,200
    Find assessor info on the county website

    Neighborhood: 20147

    Nearby schools

    GreatSchools rating
    Schools provided by the listing agent
    • Elementary: DOMINION TRAIL
    • Middle: FARMWELL STATION
    • High: BROAD RUN
    • District: Loudoun County Schools

    Source: The MLS. This data may not be complete. We recommend contacting the local school district to confirm school assignments for this home.

    Get a cash offer in 3 minutes
    Find out how much your home could sell for in as little as 3 minutes with a no-obligation cash offer.
    Estimated market value
    $976,300
    Get a cash offer in 3 minutes
    Find out how much your home could sell for in as little as 3 minutes with a no-obligation cash offer.
    Estimated market value
    $976,300