This beautifully remodeled 4-bedroom, 3-bathroom home offers thoughtful upgrades and flexible living space in one of Bend’s most accessible neighborhoods. Nestled on a quiet, tree-lined street, the home features a junior primary suite on the main level—perfect for guests, multigenerational living, or a private home office.Upstairs, a spacious bonus room offers endless options—think playroom, media room, or creative studio. The kitchen is the heart of the home, with granite counters, stainless steel appliances, and an open-concept layout that flows seamlessly into the living and dining areas. A cozy gas fireplace adds warmth and charm.Step outside to a fully fenced backyard with pavers, ideal for entertaining or relaxing under the stars. The home is wired for a hot tub and offers central heat and air for year-round comfort.Additional highlights include luxury vinyl plank flooring, new carpet, updated bathrooms, and modern light fixtures throughout. Conveniently located near schools, parks, and Highway 97—without the traffic noise.This one checks all the boxes: updated, spacious, and move-in ready. Come see what makes this home a standout in NE Bend.
Sold
$585,000
21389 NE Oakview Dr, Bend, OR 97701
4beds
2,096sqft
Residential, Single Family Residence
Built in 2001
4,356 Square Feet Lot
$569,000 Zestimate®
$279/sqft
$3,168 Estimated rent
Home value
$569,000
$518,000 - $620,000
$3,168/mo
Zestimate® history
Owner options
List your home for rent
$3,168/mo
Rent Zestimate®
Find your next renter with Zillow Rental Manager. Plus, with online applications, you can quickly screen prospective tenants – for free.
$3,168/mo
Rent Zestimate®
Refinance and save
$3,901/mo
Est. payment
Refinancing to a lower rate could help reduce your monthly payments and save thousands over the life of the loan.
$3,901/mo
Est. payment
Explore your selling options
Work with a Zillow partner agent
Leverage their expertise and Zillow's premium Showcase listings to get your home seen by more buyers.
Get startedList with your own agent
Get your home in front of millions of buyers by listing it on Zillow.
Learn how to do itSell it yourself
Take full control of how buyers see your home on Zillow by listing For Sale by Owner (FSBO).
List your homeWhat's special
Modern light fixturesCozy gas fireplaceFully fenced backyardUpdated bathroomsQuiet tree-lined streetOpen-concept layoutSpacious bonus room
Zillow last checked:
Listing updated:
Listed by:
Holli Cobb 541-640-3800,
MORE Realty
Bought with:
OR and WA Non Rmls, NA
Non Rmls Broker
Source: RMLS (OR),MLS#: 326099358
Facts & features
Interior
Bedrooms & bathrooms
- Bedrooms: 4
- Bathrooms: 3
- Full bathrooms: 3
- Main level bathrooms: 1
Rooms
- Room types: Bonus Room, Bedroom 2, Bedroom 3, Dining Room, Family Room, Kitchen, Living Room, Primary Bedroom
Primary bedroom
- Features: Bathroom, Updated Remodeled, Closet, Double Sinks, Wallto Wall Carpet
- Level: Upper
- Area: 130
- Dimensions: 13 x 10
Bedroom 2
- Features: Updated Remodeled, Wallto Wall Carpet
- Level: Upper
- Area: 195
- Dimensions: 15 x 13
Bedroom 3
- Features: Updated Remodeled, Wallto Wall Carpet
- Level: Upper
- Area: 100
- Dimensions: 10 x 10
Dining room
- Features: Vinyl Floor
- Level: Main
- Area: 120
- Dimensions: 12 x 10
Kitchen
- Features: Builtin Range, Dishwasher, Eat Bar, Gas Appliances, Microwave, Updated Remodeled, High Ceilings, Quartz
- Level: Main
- Area: 143
- Width: 11
Living room
- Features: Family Room Kitchen Combo, Fireplace, Updated Remodeled, Vinyl Floor
- Level: Main
- Area: 210
- Dimensions: 15 x 14
Heating
- Forced Air, Heat Pump, Fireplace(s), Forced Air 90
Cooling
- Central Air, Heat Pump
Appliances
- Included: Dishwasher, Disposal, Free-Standing Gas Range, Free-Standing Range, Free-Standing Refrigerator, Gas Appliances, Microwave, Plumbed For Ice Maker, Range Hood, Built-In Range, ENERGY STAR Qualified Water Heater, Gas Water Heater
- Laundry: Laundry Room
Features
- High Ceilings, Quartz, Vaulted Ceiling(s), Bathroom, Closet, Updated Remodeled, Bathtub With Shower, Eat Bar, Family Room Kitchen Combo, Double Vanity, Kitchen Island
- Flooring: Wall to Wall Carpet, Vinyl
- Windows: Vinyl Frames, Double Pane Windows
- Basement: None
- Number of fireplaces: 1
- Fireplace features: Gas
Interior area
- Total structure area: 2,096
- Total interior livable area: 2,096 sqft
Property
Parking
- Total spaces: 2
- Parking features: Driveway, On Street, Attached
- Attached garage spaces: 2
- Has uncovered spaces: Yes
Accessibility
- Accessibility features: Accessible Full Bath, Garage On Main, Kitchen Cabinets, Main Floor Bedroom Bath, Utility Room On Main, Walkin Shower, Accessibility
Features
- Levels: Two
- Stories: 2
- Patio & porch: Covered Patio, Patio, Porch
- Exterior features: Yard
- Fencing: Fenced
- Has view: Yes
- View description: Mountain(s)
Lot
- Size: 4,356 Square Feet
- Features: Level, SqFt 3000 to 4999
Details
- Parcel number: 202560
- Zoning: RS
Construction
Type & style
- Home type: SingleFamily
- Architectural style: Craftsman
- Property subtype: Residential, Single Family Residence
Materials
- Wood Composite, Insulation and Ceiling Insulation
- Foundation: Concrete Perimeter
- Roof: Composition
Condition
- Restored,Updated/Remodeled
- New construction: No
- Year built: 2001
Utilities & green energy
- Gas: Gas
- Sewer: Public Sewer
- Water: Private
Community & HOA
Community
- Security: Sidewalk, Unknown
- Subdivision: Oakview
HOA
- Has HOA: Yes
- Amenities included: Snow Removal
- HOA fee: $203 semi-annually
Location
- Region: Bend
Financial & listing details
- Price per square foot: $279/sqft
- Annual tax amount: $4,489
- Date on market: 4/21/2025
- Cumulative days on market: 7 days
- Listing terms: Cash,Conventional,FHA,Lease Option,USDA Loan,VA Loan
- Road surface type: Paved
Price history
| Date | Event | Price |
|---|---|---|
| 5/20/2025 | Sold | $585,000-2.4%$279/sqft |
Source:  RMLS (OR) #326099358 Report a problem RMLS (OR) #326099358 Report a problem | ||
| 4/29/2025 | Pending sale | $599,500$286/sqft |
Source: RMLS (OR) #326099358 Report a problem | ||
| 4/21/2025 | Listed for sale | $599,500$286/sqft |
Source: RMLS (OR) #326099358 Report a problem | ||
Public tax history
Tax history is unavailable.
Neighborhood: Mountain View
Nearby homes
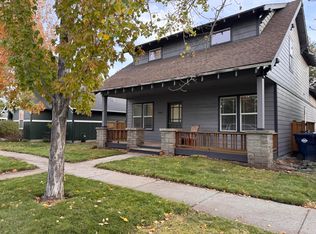
- $585,0004 bd3 ba2k sqft21389 Oakview Dr, Bend, OR 97701Sold
- $535,6003 bd3 ba1.5k sqft21385 Oakview Dr, Bend, OR 97701Off Market
- $499,0003 bd2 ba1.4k sqft21393 NE Oakview Dr, Bend, OR 97701Off Market
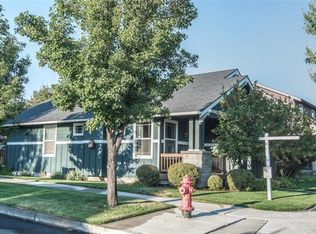
- $502,5003 bd2 ba1.4k sqft21393 Oakview Dr, Bend, OR 97701Off Market
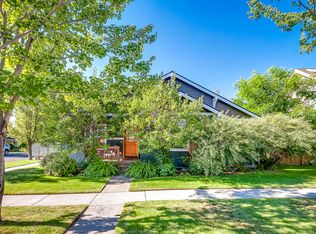
- $529,7003 bd2 ba1.6k sqft21381 Oakview Dr, Bend, OR 97701Off Market
- $464,5003 bd2 ba1.2k sqft21374 Puffin Dr, Bend, OR 97701Off Market
- $507,2003 bd2 ba1.7k sqft21377 Oakview Dr, Bend, OR 97701Off Market
- $450,0003 bd3 ba1.6k sqft21388 Oakview Dr, Bend, OR 97701Sold
Nearby schools
GreatSchools rating
- 8/10Ponderosa ElementaryGrades: K-5Distance: 1.3 mi
- 7/10Pilot Butte Middle SchoolGrades: 6-8Distance: 1.6 mi
- 7/10Mountain View Senior High SchoolGrades: 9-12Distance: 0.6 mi
Schools provided by the listing agent
- Elementary: Ponderosa
- Middle: Sky View
- High: Mountain View
Source: RMLS (OR). This data may not be complete. We recommend contacting the local school district to confirm school assignments for this home.
Sell for more on Zillow
Get a Zillow Showcase℠ listing at no additional cost and you could sell for .
$569,000
2% more
+$11,380
With Zillow Showcase(estimated)
$580,380
Sell for more on Zillow
Get a Zillow Showcase℠ listing at no additional cost and you could sell for .
$569,000
2% more
+$11,380
With Zillow Showcase(estimated)
$580,380
- Oregon
- Deschutes County
- Bend
- 97701
- Mountain View
- 21389 NE Oakview Dr
