Enjoy channel-front lake living on beautiful Lake Manitou! This 2-bedroom, 2-bathroom, one-story home with a walkout basement offers the perfect blend of comfort & waterfront charm in the canal. The completely renovated main level features the primary living spaces & bedrooms, while the walkout basement provides additional living and entertaining space with a bonus bar area plus direct access to the lake. Step outside to enjoy boating, fishing, swimming, and all that lake life has to offer. Whether you are searching for a year-round residence or a weekend getaway, this property offers an exceptional opportunity to own your own piece of Lake Manitou.
Active
$379,900
2139 Boulevard St, Rochester, IN 46975
2beds
1,552sqft
:
Get pre-qualified$2,386/mo
Single Family Residence
Built in 1930
5,662 Square Feet Lot
$366,300 Zestimate®
$--/sqft
$-- HOA
What's special
Channel-front lake livingWalkout basementBonus bar areaCompletely renovated main level
- 1 day |
- 653 |
- 38 |
Zillow last checked:
Listing updated:
Listed by:
Stephanie Helton Cell:574-727-5606,
Rogers Auction & Real Estate
Source: IRMLS,MLS#: 202630838
Facts & features
Interior
Bedrooms & bathrooms
- Bedrooms: 2
- Bathrooms: 2
- Full bathrooms: 2
- Main level bedrooms: 2
Bedroom 1
- Level: Main
Bedroom 2
- Level: Main
Dining room
- Level: Main
- Area: 99
- Dimensions: 11 x 9
Kitchen
- Level: Main
- Area: 77
- Dimensions: 11 x 7
Living room
- Level: Main
- Area: 154
- Dimensions: 14 x 11
Heating
- Natural Gas, Forced Air
Cooling
- Central Air
Appliances
- Included: Range/Oven Hook Up Gas, Dishwasher, Microwave, Dryer-Gas, Exhaust Fan, Gas Range, Gas Water Heater
- Laundry: Gas Dryer Hookup, Washer Hookup
Features
- Ceiling Fan(s), Walk-In Closet(s), Eat-in Kitchen, Open Floorplan, Pantry
- Basement: Crawl Space,Walk-Out Access,Finished
- Has fireplace: No
- Fireplace features: None
Interior area
- Total structure area: 1,552
- Total interior livable area: 1,552 sqft
- Finished area above ground: 800
- Finished area below ground: 752
Video & virtual tour
Property
Parking
- Total spaces: 1
- Parking features: Detached, Garage Door Opener
- Garage spaces: 1
Features
- Levels: One
- Stories: 1
- Patio & porch: Deck, Enclosed
- Exterior features: Balcony, Boat Lift-Permanent
- Has view: Yes
- On waterfront: Yes
- Waterfront features: Waterfront, Waterfront-High Bank, Canal Front, Ski Lake, Lake
- Body of water: Lake Manitou
- Frontage length: Channel/Canal Frontage(0),Water Frontage(41)
Lot
- Size: 5,662 Square Feet
- Dimensions: 41X138
- Features: Level, Lake, Landscaped
Details
- Parcel number: 250710304004.000009
Construction
Type & style
- Home type: SingleFamily
- Property subtype: Single Family Residence
Materials
- Vinyl Siding
- Roof: Shingle
Condition
- New construction: No
- Year built: 1930
Utilities & green energy
- Sewer: City
- Water: City
Community & HOA
Community
- Security: Smoke Detector(s)
- Subdivision: None
Location
- Region: Rochester
Financial & listing details
- Tax assessed value: $278,600
- Annual tax amount: $2,250
- Date on market: 7/30/2026
- Listing terms: Cash,Conventional,FHA,USDA Loan,VA Loan
Estimated market value
$366,300
$348,000 - $385,000
$1,608/mo
Price history
| Date | Event | Price |
|---|---|---|
| 7/30/2026 | Listed for sale | $379,900+85.3% |
Source:  IRMLS #202630838 Report a problem IRMLS #202630838 Report a problem | ||
| 10/6/2017 | Sold | $205,000-8.5%$132/sqft |
Source: Agent Provided Report a problem | ||
| 7/10/2017 | Listed for sale | $224,000$144/sqft |
Source: GOTTSCHALK REALTY, INC #201731277 Report a problem | ||
Public tax history
| Year | Property taxes | Tax assessment |
|---|---|---|
| 2025 | $2,143 -2.4% | $278,600 +2.1% |
| 2024 | $2,196 +10.8% | $272,900 +5.7% |
| 2023 | $1,981 +42.2% | $258,300 +17.4% |
| 2022 | $1,393 -5.9% | $220,100 +38.3% |
| 2021 | $1,481 +16.5% | $159,200 -1.6% |
| 2020 | $1,272 +11.3% | $161,800 +5.7% |
| 2019 | $1,143 +49.6% | $153,100 +8% |
| 2018 | $764 -66.6% | $141,800 +22.5% |
| 2017 | $2,288 | $115,800 |
| 2016 | $2,288 -0.5% | $115,800 +0.7% |
| 2014 | $2,300 +1.1% | $115,000 +1.1% |
| 2013 | $2,274 +3.3% | $113,700 -1% |
| 2012 | $2,201 +6.2% | $114,800 +10.9% |
| 2011 | $2,072 +2.6% | $103,500 +2.5% |
| 2010 | $2,019 +9.1% | $101,000 +2.4% |
| 2009 | $1,851 +0.7% | $98,600 +10.2% |
| 2007 | $1,837 +39.6% | $89,500 +62.4% |
| 2006 | $1,317 | $55,100 |
Find assessor info on the county website
Monthly payment
Est. payment
Payment breakdown
Explore the cost of this home by adjusting the details. Changes won't be saved.Climate risks
Neighborhood: 46975
Nearby schools
GreatSchools rating
- NAColumbia Elementary SchoolGrades: PK-1Distance: 1.4 mi
- 6/10Rochester Community Md SchoolGrades: 5-7Distance: 2.1 mi
- 4/10Rochester Community High SchoolGrades: 8-12Distance: 2.1 mi
Schools provided by the listing agent
- Elementary: Columbia / Riddle
- Middle: Rochester Community
- High: Rochester Community
- District: Rochester Community School Corp.
Source: IRMLS. This data may not be complete. We recommend contacting the local school district to confirm school assignments for this home.
- $438,4003 bd1 ba1k sqft2137 Boulevard St, Rochester, IN 46975Off Market
- $324,1002 bd3 ba1k sqft2141 Boulevard St, Rochester, IN 46975Off Market
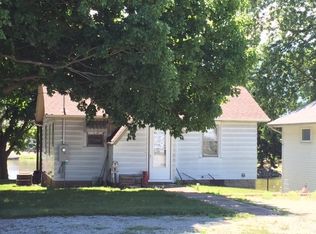
- $499,9992 bd2 ba1.9k sqft2143 Boulevard St, Rochester, IN 46975Sold
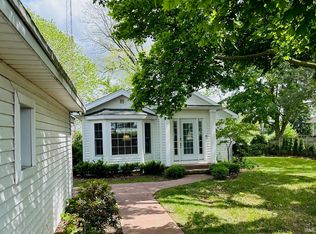
- $364,7002 bd1 ba884 sqft2135 Boulevard St, Rochester, IN 46975Off Market
- $489,0005 bd2 ba2k sqft2215 E State Road 14, Rochester, IN 46975For Sale
- $489,3002 bd2 ba1.7k sqft2133 Boulevard St, Rochester, IN 46975Off Market
- $148,5003 bd2 ba1.3k sqft2203 E State Road 14 APT 1, Rochester, IN 46975Off Market
- $593,6003 bd1 ba1.2k sqft2211 E State Road 14, Rochester, IN 46975Off Market
A local agent can set up tours, give advice and negotiate with sellers.
A local lender can help you make sure your offer is ready when you are.
Similar homes
- $282,5003 bd2 ba1.3k sqft909 Clover St, Rochester, IN 46975For Sale
 MLS ID #202631125, Gwen Hornstein, Rochester Realty, LLC. IRMLS
 - $379,9002 bd2 ba1.3k sqft1713 Idlewild Dr, Rochester, IN 46975For Sale
 MLS ID #202621071, Lisa Goodman, LAKESHORE RLTRS, INCR. IRMLS
 - $350,0002 bd2 ba968 sqft2807 Barrett Rd, Rochester, IN 46975For Sale
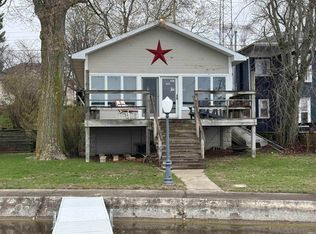 MLS ID #202512212, Lisa Goodman, LAKESHORE RLTRS, INCR. IRMLS
 - $420,0003 bd2 ba1.4k sqft2309 Meiser Dr, Rochester, IN 46975For Sale
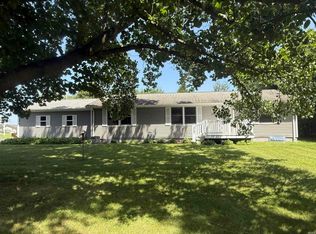 MLS ID #202626803, Nikki Sheppard, RE/MAX SELECT REALTY. IRMLS
 - $424,9004 bd3 ba1.3k sqft3213 Barrett Rd, Rochester, IN 46975For SaleMLS ID #202612974, Gwen Hornstein, Rochester Realty, LLC. IRMLS
- $399,9003 bd2 ba1.7k sqft2988 N Knoll Dr, Macy, IN 46951For SaleMLS ID #202630518, Shannon K Lunetta, RE/MAX OAK CREST -PLYMOUTH. IRMLS
- $489,0005 bd2 ba2k sqft2215 E State Road 14, Rochester, IN 46975For SaleMLS ID #202540927, Lori Roberts, Rochester Realty, LLC. IRMLS
- $295,0002 bd2 ba1.3k sqft4061 E 350 S, Rochester, IN 46975For SaleMLS ID #202627503, Kerri Cook, Patton Hall Real Estate. IRMLS
- from $313,9003 bd2 ba1.6k sqftIntegrity 1605 Plan, Paradise Estates, Rochester, IN 46975New ConstructionAllen Edwin Homes
- $469,0003 bd3 ba2.1k sqft1612 N Shore Dr, Rochester, IN 46975For SaleMLS ID #202611777, Lori Roberts, Rochester Realty, LLC. IRMLS
- $382,0002 bd2 ba1.7k sqft101 College Ave, Culver, IN 46511For SaleMLS ID #202631040, Jennifer Luttrell, COLLINS and CO. REALTORS - CULVER. IRMLS
- $515,0002 bd2 ba1.1k sqft2613 Wolfs Point Dr, Rochester, IN 46975For SaleMLS ID #202606684, Lisa Goodman, LAKESHORE RLTRS, INCR. IRMLS
- from $292,9003 bd1 ba1.5k sqftIntegrity 1530 Plan, Paradise Estates, Rochester, IN 46975New ConstructionAllen Edwin Homes
- $235,0004 bd2 ba1.6k sqft1336 W 13th St, Rochester, IN 46975For SaleMLS ID #202608484, Lindsay Straeter, MANITOU REALTY and AUCTION, INC.. IRMLS
- $--3 bd2 ba1.2k sqft523 N Franklin St, Mentone, IN 46539AuctionAuction.com 2
- from $315,9004 bd3 ba2k sqftIntegrity 2015 Plan, Paradise Estates, Rochester, IN 46975New ConstructionAllen Edwin Homes
- $430,9003 bd3 ba2.2k sqft7952 S State Road 25, Rochester, IN 46975For SaleMLS ID #202627683, Bailey Record, TrustBuilt Realty Group. IRMLS
- $565,0004 bd3 ba2.1k sqft2922 Country Club Dr S, Rochester, IN 46975For SaleMLS ID #202608772, Nick Driskill, Mossy Oak Properties/Indiana Land and Lifestyle. IRMLS
- $284,0003 bd2 ba1.8k sqft3488 S Wabash Rd, Rochester, IN 46975For SaleMLS ID #202607837, Misty Frost, Modern Real Estate. IRMLS
- $469,0003 bd3 ba2.1k sqft1606 N Shore Dr, Rochester, IN 46975New ConstructionMLS ID #202619400, Abigail Renie, LAKESHORE RLTRS, INCR. IRMLS
