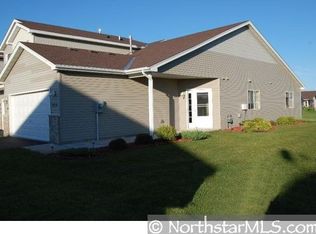
Amazing home that won't last long. Come see this spacious 4-bedroom, 3-bathroom house that you will want to call home. Complete with the same space as a three car garage! Located on a quiet street, this property boasts modern design and high-quality construction, ensuring both style and reliability. Each bedroom features its own walk-in closet, offering ample storage space for all your belongings. There is plenty of custom storage space including in the garage!! The upper-level laundry makes chores easy. Tons of natural light, creating a bright and welcoming atmosphere throughout. The open floor plan enhances the sense of space, with an extra relaxing area upstairs. Energy-efficient features and modern comforts, this home promises both comfort and cost savings.
Closed
Zillow last checked:
Listing updated:
Bought with:
Bradley Torgerson
eXp Realty
Source: NorthstarMLS as distributed by MLS GRID,MLS#: 6506736
Price history
| Date | Event | Price |
|---|---|---|
| 7/24/2024 | Sold | $287,500$127/sqft |
Source:  NorthstarMLS as distributed by MLS GRID #6506736 Report a problem NorthstarMLS as distributed by MLS GRID #6506736 Report a problem | ||
| 7/8/2024 | Pending sale | $287,500$127/sqft |
Source: NorthstarMLS as distributed by MLS GRID #6506736 Report a problem | ||
| 6/14/2024 | Price change | $287,500-0.9%$127/sqft |
Source: NorthstarMLS as distributed by MLS GRID #6506736 Report a problem | ||
| 5/25/2024 | Price change | $290,000-1.7%$128/sqft |
Source: NorthstarMLS as distributed by MLS GRID #6506736 Report a problem | ||
| 4/27/2024 | Price change | $295,000-1.6%$131/sqft |
Source: NorthstarMLS as distributed by MLS GRID #6506736 Report a problem | ||
| 3/22/2024 | Listed for sale | $299,900$133/sqft |
Source: NorthstarMLS as distributed by MLS GRID #6506736 Report a problem | ||
| 10/19/2023 | Listing removed | -- |
Source: NorthstarMLS as distributed by MLS GRID #6425514 Report a problem | ||
| 8/29/2023 | Listed for sale | $299,900$133/sqft |
Source: NorthstarMLS as distributed by MLS GRID #6425514 Report a problem | ||
| 8/25/2023 | Listing removed | -- |
Source: NorthstarMLS as distributed by MLS GRID #6407398 Report a problem | ||
| 8/21/2023 | Price change | $299,900-3.3%$133/sqft |
Source: NorthstarMLS as distributed by MLS GRID #6407398 Report a problem | ||
| 8/8/2023 | Price change | $310,000-2.4%$137/sqft |
Source: NorthstarMLS as distributed by MLS GRID #6407398 Report a problem | ||
| 8/1/2023 | Listed for sale | $317,500+22.2%$140/sqft |
Source: NorthstarMLS as distributed by MLS GRID #6407398 Report a problem | ||
| 8/5/2021 | Sold | $259,900$115/sqft |
Source: NorthstarMLS as distributed by MLS GRID #5724449 Report a problem | ||
| 3/28/2021 | Pending sale | $259,900$115/sqft |
Source: NorthstarMLS as distributed by MLS GRID #5724449 Report a problem | ||
| 3/13/2021 | Listed for sale | $259,900$115/sqft |
Source: NorthstarMLS as distributed by MLS GRID #5724449 Report a problem | ||
Nearby homes
- $297,1004 bd2 ba1.8k sqft2137 Cleveland Way S, Cambridge, MN 55008Off Market
- $304,9004 bd2 ba1.8k sqft2141 Cleveland Way S, Cambridge, MN 55008Off Market
- $303,1004 bd3 ba2.2k sqft2135 Cleveland Way S, Cambridge, MN 55008Off Market
- $312,9004 bd2 ba1.8k sqft2143 Cleveland Way S, Cambridge, MN 55008Off Market
Get a cash offer in 3 minutes
Find out how much your home could sell for in as little as 3 minutes with a no-obligation cash offer.
Estimated market value
$296,700
