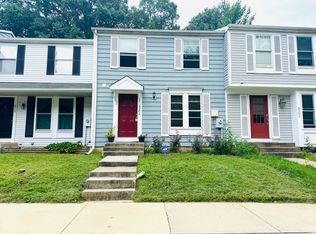
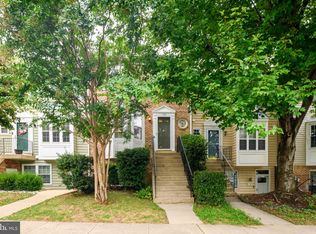
Updated 3-bedroom, 2 full and 2 half bath townhome offering a functional three-level layout with granite countertops, stainless steel appliances, updated flooring, and a finished lower level ideal for a home office, recreation room, or additional living space. Step outside to a spacious rear deck overlooking a fenced backyard with a wooded backdrop. Two assigned parking spaces included. Conveniently located just minutes from Fort Meade, NSA, BWI Airport, Arundel Mills, shopping, dining, and major commuter routes to Baltimore, Annapolis, and Washington, D.C. Community amenities include pools, fitness centers, clubhouses, playgrounds, and walking trails.
Townhouse for rent
Townhouse
Available Thu Oct 1 2026
Cats, dogs OK
Air conditioner, central air, electric
In unit laundry
Assigned parking
Electric, heat pump
What's special
Functional three-level layoutStainless steel appliancesGranite countertopsSpacious rear deckUpdated flooring
- 68 days |
- -- |
- -- |
Zillow last checked:
Listing updated:
Travel times

Let’s turn your rent into credit progress
Build credit history with every on-time payment and get credit for the payment you’re already making.
Facts & features
Interior
Bedrooms & bathrooms
- Bedrooms: 3
- Bathrooms: 4
- Full bathrooms: 2
- 1/2 bathrooms: 2
Rooms
- Room types: Bedroom 2, Bedroom 3, Dining Room, Full Bath, Half Bath, Kitchen, Living Room, Primary Bedroom, Recreation Room, Utility Room
Heating
- Electric, Heat Pump
Cooling
- Air Conditioner, Central Air, Electric
Appliances
- Included: Dishwasher, Dryer, Electric Water Heater, Exhaust Fan, Microwave Oven, Oven/Range - Electric, Refrigerator, Stainless Steel Appliance(s), Washer
- Laundry: In Unit
Features
- Ceiling Fan(s), Ceiling Fan(s), Chair Railings, Dining Area, Exhaust Fan, Floor Plan - Traditional, Recessed Lighting, Upgraded Countertops
- Flooring: Carpet, Ceramic, Luxury Vinyl Plank
- Has basement: Yes
Interior area
- Total interior livable area: 1,527 sqft
Property
Parking
- Parking features: Assigned, Parking Lot
Features
- Exterior features: Basement, Chair Railings, Dining Area, Floor Plan - Traditional, Lighting, Upgraded Countertops
- Pool features: Contact manager
Details
- Parcel number: 0468090064504
Construction
Type & style
- Home type: Townhouse
- Architectural style: Colonial
- Property subtype: Townhouse
Condition
- Year built: 1990
Building
Management
- Pets allowed: Yes
Community & HOA
Location
- Region: Odenton
Financial & listing details
- Lease term: Contact For Details
Nearby apartments for rent

Price history
| Date | Event | Price |
|---|---|---|
| 9/17/2026 | Price change | $2,800-5.1%$2/sqft |
Source: Bright MLS #MDAA2151916 Report a problem | ||
| 8/21/2026 | Price change | $2,950-1.7%$2/sqft |
Source: Bright MLS #MDAA2151916 Report a problem | ||
| 7/23/2026 | Listed for rent | $3,000+73.9%$2/sqft |
Source: Bright MLS #MDAA2151916 Report a problem | ||
| 11/22/2025 | Listing removed | $419,900$275/sqft |
Source:  Bright MLS #MDAA2127298 Report a problem Bright MLS #MDAA2127298 Report a problem | ||
| 10/15/2025 | Listed for sale | $419,900+2.4%$275/sqft |
Source: Bright MLS #MDAA2127298 Report a problem | ||
| 11/19/2024 | Sold | $410,000+0%$269/sqft |
Source: Bright MLS #MDAA2095288 Report a problem | ||
| 10/21/2024 | Pending sale | $409,999$268/sqft |
Source: Bright MLS #MDAA2095288 Report a problem | ||
| 9/25/2024 | Listed for sale | $409,999+98.1%$268/sqft |
Source: Bright MLS #MDAA2095288 Report a problem | ||
| 2/14/2015 | Listing removed | $1,725$1/sqft |
Source: Bay Area Real Estate Services Report a problem | ||
| 1/14/2015 | Sold | $207,000-8%$136/sqft |
Source: Public Record Report a problem | ||
| 1/14/2015 | Listed for rent | $1,725$1/sqft |
Source: Bay Area Real Estate Services Report a problem | ||
| 8/11/2014 | Sold | $225,085+98.3%$147/sqft |
Source: Public Record Report a problem | ||
| 8/29/1997 | Sold | $113,500$74/sqft |
Source: Public Record Report a problem | ||