Nestled in a peaceful neighborhood less than a mile from the scenic trails and amenities of Fischer Park, this 3-bedroom, 2-bathroom home is the perfect blend of comfort, style, and convenience. Thoughtfully designed with an open layout and great features, it’s just waiting for you to move in and enjoy! Step inside to find wood-look laminate flooring, crown molding, and abundant natural light throughout the main living spaces. The kitchen is both functional and inviting, offering a walk-in pantry, electric range, microwave, refrigerator, breakfast bar, and a seamless connection to the dining area—perfect for gatherings and everyday living. The spacious primary suite includes tray ceiling, a ceiling fan, large walk-in closet, separate shower, and a jetted tub—your private retreat at the end of the day. Secondary bedrooms are generously sized, and the home features ceiling fans throughout.
Enjoy the outdoors on the covered tile patio or entertain on the extended deck surrounded by mature trees and a private, fenced backyard. Additional highlights include a 2-car garage, 2-garage door openers, automatic sprinkler system and a security system for peace of mind. Whether you're relaxing at home or exploring nearby parks and local favorites, this beautifully maintained home has everything you need. Don’t miss this opportunity—schedule your private tour today!
Closed
Price Unknown
2139 Cornerstone Dr, New Braunfels, TX 78130
3beds
1,362sqft
Single Family Residence
Built in 1998
7,056 Square Feet Lot
$262,300 Zestimate®
$--/sqft
$1,738 Estimated rent
Home value
$262,300
$244,000 - $283,000
$1,738/mo
Zestimate® history
Owner options
List your home for rent
$1,738/mo
Rent Zestimate®
Find your next renter with Zillow Rental Manager. Plus, with online applications, you can quickly screen prospective tenants – for free.
$1,738/mo
Rent Zestimate®
Refinance and save
Refinancing to a lower rate could help reduce your monthly payments and save thousands over the life of the loan.
Explore your selling options
Work with a Zillow partner agent
Leverage their expertise and Zillow's premium Showcase listings to get your home seen by more buyers.
Get startedList with your own agent
Get your home in front of millions of buyers by listing it on Zillow.
Learn how to do itSell it yourself
Take full control of how buyers see your home on Zillow by listing For Sale by Owner (FSBO).
List your homeWhat's special
Wood-look laminate flooringAbundant natural lightCovered tile patioExtended deckTray ceilingLarge walk-in closetJetted tub
Zillow last checked:
Listing updated:
Listed by:
The Smartt Team (210)493-3030,
Keller Williams Heritage
Bought with:
NON-MEMBER AGENT TEAM
Non Member Office
Source: Central Texas MLS,MLS#: 583898 Originating MLS: Four Rivers Association of REALTORS
Originating MLS: Four Rivers Association of REALTORSFacts & features
Interior
Bedrooms & bathrooms
- Bedrooms: 3
- Bathrooms: 2
- Full bathrooms: 2
Primary bedroom
- Dimensions: 15x13
Bedroom 2
- Dimensions: 11x15
Bedroom 3
- Dimensions: 11x12
Primary bathroom
- Dimensions: 9x8
Dining room
- Dimensions: 10x9
Kitchen
- Dimensions: 10x13
Laundry
- Dimensions: 8x5
Living room
- Dimensions: 14x7
Heating
- Central, Electric
Cooling
- Central Air, Electric, 1 Unit
Appliances
- Included: Dishwasher, Electric Range, Electric Water Heater, Disposal, Microwave, Oven, Plumbed For Ice Maker, Refrigerator, Range Hood, Water Heater, Some Electric Appliances
- Laundry: Washer Hookup, Electric Dryer Hookup, Inside, Laundry Room
Features
- Attic, Ceiling Fan(s), Crown Molding, Jetted Tub, Pull Down Attic Stairs, Storage, Separate Shower, Tub Shower, Walk-In Closet(s), Breakfast Bar, Kitchen/Dining Combo, Pantry, Walk-In Pantry
- Flooring: Carpet, Laminate, Tile
- Attic: Pull Down Stairs,Partially Floored,Storage Only
- Has fireplace: No
- Fireplace features: None
Interior area
- Total interior livable area: 1,362 sqft
Property
Parking
- Total spaces: 2
- Parking features: Attached, Garage, Garage Door Opener, Garage Faces Rear
- Attached garage spaces: 2
Features
- Levels: One
- Stories: 1
- Patio & porch: Covered, Deck, Porch
- Exterior features: Deck, Porch, Private Yard
- Pool features: None
- Fencing: Back Yard,Wood
- Has view: Yes
- View description: None
- Body of water: None
Lot
- Size: 7,056 Square Feet
Details
- Parcel number: 19178
Construction
Type & style
- Home type: SingleFamily
- Architectural style: Traditional
- Property subtype: Single Family Residence
Materials
- Stucco
- Foundation: Slab
- Roof: Composition,Shingle
Condition
- Resale
- Year built: 1998
Utilities & green energy
- Sewer: Public Sewer
- Water: Public
- Utilities for property: Electricity Available, High Speed Internet Available, Phone Available, Trash Collection Public
Community & HOA
Community
- Features: None, Curbs, Sidewalks
- Security: Smoke Detector(s)
- Subdivision: Cornerstone #4
HOA
- Has HOA: No
Location
- Region: New Braunfels
Financial & listing details
- Tax assessed value: $227,798
- Date on market: 6/26/2025
- Cumulative days on market: 78 days
- Listing agreement: Exclusive Right To Sell
- Listing terms: Cash,Conventional,VA Loan
- Electric utility on property: Yes
- Road surface type: Paved
Price history
| Date | Event | Price |
|---|---|---|
| 10/8/2025 | Sold | -- |
Source:  Central Texas MLS #583898 Report a problem Central Texas MLS #583898 Report a problem | ||
| 9/15/2025 | Pending sale | $268,000$197/sqft |
Source: Central Texas MLS #583898 Report a problem | ||
| 9/5/2025 | Contingent | $268,000$197/sqft |
Source: Central Texas MLS #583898 Report a problem | ||
| 8/12/2025 | Price change | $268,000-6.3%$197/sqft |
Source: Central Texas MLS #583898 Report a problem | ||
| 6/26/2025 | Listed for sale | $286,000$210/sqft |
Source: Central Texas MLS #583898 Report a problem | ||
Public tax history
| Year | Property taxes | Tax assessment |
|---|---|---|
| 2025 | -- | $227,798 -21.1% |
| 2024 | $388 | $288,650 +10% |
| 2023 | $388 | $262,409 +10% |
| 2022 | $388 | $238,554 +10% |
| 2021 | $388 | $216,867 +10% |
| 2020 | $388 | $197,152 +7.3% |
| 2019 | -- | $183,755 +2.2% |
| 2018 | $388 -63.5% | $179,716 +3.9% |
| 2017 | $1,064 | $172,928 +9.9% |
| 2016 | $1,064 | $157,390 +10.8% |
| 2015 | $1,064 | $142,093 +9.6% |
| 2014 | $1,064 | $129,644 +5.2% |
| 2013 | -- | $123,240 +10.9% |
| 2012 | -- | $111,142 -12.4% |
| 2011 | -- | $126,874 |
| 2010 | -- | $126,874 -0.9% |
| 2009 | -- | $128,006 -3.5% |
| 2008 | -- | $132,631 +6.7% |
| 2007 | -- | $124,280 +5.6% |
| 2006 | -- | $117,660 +7.2% |
| 2005 | -- | $109,780 -1.4% |
| 2004 | -- | $111,330 +3.4% |
| 2003 | -- | $107,704 |
| 2002 | -- | -- |
| 2001 | -- | -- |
| 2000 | -- | -- |
Find assessor info on the county website
Neighborhood: 78130
Nearby homes
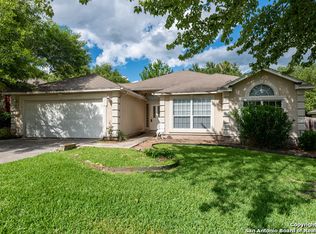
- $247,0003 bd2 ba1.3k sqft2135 Cornerstone Dr, New Braunfels, TX 78130Off Market
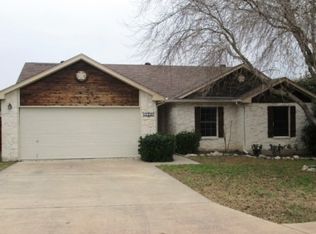
- $263,0004 bd2 ba1.5k sqft2143 Cornerstone Dr, New Braunfels, TX 78130Off Market
- $103,1643 bd2 ba1.4k sqft2115 Cornerstone Dr, New Braunfels, TX 78130Off Market
- $240,100-- bd-- ba1.3k sqft2146 Keystone Dr, New Braunfels, TX 78130Off Market
- $--3 bd2 ba1.1k sqft2150 Keystone Dr, New Braunfels, TX 78130Sold
- $240,9003 bd2 ba1.3k sqft2142 Keystone Dr, New Braunfels, TX 78130Off Market
- $249,7003 bd2 ba1.4k sqft2131 Cornerstone Dr, New Braunfels, TX 78130Off Market
- $279,2003 bd2 ba1.7k sqft2147 Cornerstone Dr, New Braunfels, TX 78130Off Market
Nearby schools
GreatSchools rating
- 7/10County Line Elementary SchoolGrades: K-5Distance: 0.6 mi
- 5/10New Braunfels Middle SchoolGrades: 6-8Distance: 0.9 mi
- 5/10New Braunfels High School Ninth Grade CenterGrades: 9Distance: 2.2 mi
Schools provided by the listing agent
- District: New Braunfels ISD
Source: Central Texas MLS. This data may not be complete. We recommend contacting the local school district to confirm school assignments for this home.
Get a cash offer in 3 minutes
Find out how much your home could sell for in as little as 3 minutes with a no-obligation cash offer.
Estimated market value
$262,300
Get a cash offer in 3 minutes
Find out how much your home could sell for in as little as 3 minutes with a no-obligation cash offer.
Estimated market value
$262,300
- Texas
- Guadalupe County
- New Braunfels
- 78130
- 2139 Cornerstone Dr
Nearby cities
Nearby neighborhoods
Nearby zip codes
Other New Braunfels Topics
