Skip main navigation
Sold for $144,900
  • Listing Provided by: KW VISION
    Bought with: KW VISION
    $144,900

    2139 E 4th St Space 120, Ontario, CA 91764

    3beds
    1,590sqft
    Manufactured Home
    Built in 1976
    2,016 Square Feet Lot
    $147,000 Zestimate®
    $91/sqft
    $3,079 Estimated rent

    Home value

    $147,000

    $134,000 - $162,000

    $3,079/mo

    Zestimate® history
    Loading
    Loading...

    Owner options

    List your home for rent

    $3,079/mo

    Rent Zestimate®

    Find your next renter with Zillow Rental Manager. Plus, with online applications, you can quickly screen prospective tenants – for free.

    Learn more

    $3,079/mo

    Rent Zestimate®

    Refinance and save

    $947/mo

    Est. payment

    Refinancing to a lower rate could help reduce your monthly payments and save thousands over the life of the loan.

    See today's rates

    $947/mo

    Est. payment

    Explore your selling options

    Work with a Zillow partner agent

    Leverage their expertise and Zillow's premium Showcase listings to get your home seen by more buyers.

    Get started

    List with your own agent

    Get your home in front of millions of buyers by listing it on Zillow.

    Learn how to do it

    Sell it yourself

    Take full control of how buyers see your home on Zillow by listing For Sale by Owner (FSBO).

    List your home

    What's special

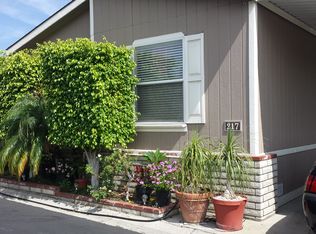
    Located in the heart of Ontario, NEXT to TOP GOLF. This stunning Large Lot is an entertainer's dream. The back yard has a nice private feel for your outdoor entertainment activities. Once inside discover a spacious layout featuring An Open Concept Large Living, Family, and Dining area with abundance natural light. There's plenty of space to relax or host friends and family. This 3 bed 2 full bath home has all the space you have been looking for with the perfect open floor plan. The kitchen features stainless steel appliances, modern cabinets w/hardware, a built-in microwave, a dishwasher, and has a large pantry cabinet for great storage. Home is updated with energy efficient items, nest and etc. The front yard is well manicured, with a large driveway that holds four cars under the cover carport. There is a large shed in the back corner of the yard, providing lots of storage. There is an extra Bonus Room off the living room, that can be a used as an in home office. Indoor laundry room for added convenience. This home is located Close to the Club house with lots of parking for gatherings with your family and friends. This community has high regard for pride of ownership. The Community has updated its Amenities, now offering a gym, a park, beautiful billiards room, clubhouse, pool & spa with Basketball Courts. Conveniently located near schools, Ontario Mall, Victoria Gardens and Downtown Upland. Close to major freeways for easy commuting. THIS HOME HAS SO MANY AMAZING FEATURES YOU JUST CAN’T PASS UP! COME MAKE THIS INCREDIBLE HOME YOURS! Park Approval Required.

    Zillow last checked:

    Listing updated:

    Listing Provided by:

    Kristina Alejo DRE #02031542 krissyalejo@gmail.com,

    KW VISION

    Bought with:

    Kristina Alejo, DRE #02031542

    KW VISION

    Source: CRMLS,MLS#: CV26075117MLS LogoOriginating MLS: California Regional MLS

    Facts & features

    Interior

    Bedrooms & bathrooms
    • Bedrooms: 3
    • Bathrooms: 2
    • Full bathrooms: 2
    Bedroom
    • Features: All Bedrooms Down
    Bathroom
    • Features: Tub Shower, Walk-In Shower
    Kitchen
    • Features: Kitchen/Family Room Combo
    Heating
    • Central
    Cooling
    • Central Air
    Appliances
    • Included: Dishwasher, Electric Oven, Disposal, Microwave, Refrigerator, Water Heater
    • Laundry: Washer Hookup, Electric Dryer Hookup, Inside, Laundry Room
    Features
    • Open Floorplan, Storage, All Bedrooms Down
    • Flooring: Laminate
    • Windows: Blinds
    Interior area
    • Total interior livable area: 1,590 sqft

    Property

    Parking
    • Total spaces: 4
    • Parking features: Attached Carport, Concrete, Covered, Carport, Driveway Level, Driveway, One Space
    • Carport spaces: 4
    Features
    • Levels: One
    • Stories: 1
    • Entry location: 1
    • Patio & porch: Deck
    • Exterior features: Rain Gutters
    • Pool features: Community
    • Spa features: None
    • Fencing: Chain Link
    • Has view: Yes
    • View description: Mountain(s)
    Lot
    • Size: 2,016 sqft
    • Features: Back Yard, Close to Clubhouse, Corner Lot, Front Yard, Lawn, Landscaped, Level, Yard
    Details
    • Additional structures: Storage
    • Parcel number: 0210092016120
    • On leased land: Yes
    • Lease amount: $1,575
    • Special conditions: Standard

    Construction

    Type & style
    • Home type: MobileManufactured
    • Property subtype: Manufactured Home
    Materials
    • Metal Siding
    • Foundation: Raised
    • Roof: Metal
    Condition
    • Turnkey
    • Year built: 1976

    Utilities & green energy

    • Sewer: Public Sewer
    • Water: Public
    • Utilities for property: Electricity Connected, Natural Gas Connected, Water Connected

    Community & neighborhood

    Community
    • Community features: Park, Pool
    Location
    • Region: Ontario

    Other

    Other facts
    • Listing terms: Cash,Conventional
    • Road surface type: Paved

    Price history

    DateEventPrice
    6/12/2026Sold$144,900-0.1%$91/sqft
    Source: CRMLS #CV26075117 Report a problem
    5/29/2026Pending sale$145,000$91/sqft
    Source: CRMLS #CV26075117 Report a problem
    4/24/2026Contingent$145,000$91/sqft
    Source: CRMLS #CV26075117 Report a problem
    4/18/2026Listed for sale$145,000$91/sqft
    Source: CRMLS #CV26075117 Report a problem

    Public tax history

    YearProperty taxesTax assessment
    2025-- --
    2024-- --
    2023-- --
    2022-- --
    2021-- --
    2020-- --

    Find assessor info on the county website

    Neighborhood: 91764

    Nearby schools

    GreatSchools rating
    Get a cash offer in 3 minutes
    Find out how much your home could sell for in as little as 3 minutes with a no-obligation cash offer.
    Estimated market value
    $147,000
    Get a cash offer in 3 minutes
    Find out how much your home could sell for in as little as 3 minutes with a no-obligation cash offer.
    Estimated market value
    $147,000