Skip main navigation
Off market
  • Tax assessed value
    $29,000

    2139 E 4th St Spc 71, Ontario, CA 91764

    3beds
    1,240sqft
    MobileManufactured
    Built in 1999
    1,306 Square Feet Lot
    $-- Zestimate®
    $23/sqft
    $2,946 Estimated rent

    Home value

    Not available

    Estimated sales range

    Not available

    $2,946/mo

    Zestimate® history
    Loading
    Loading...

    Owner options

    List your home for rent

    $2,946/mo

    Rent Zestimate®

    Find your next renter with Zillow Rental Manager. Plus, with online applications, you can quickly screen prospective tenants – for free.

    Learn more

    $2,946/mo

    Rent Zestimate®

    Refinance and save

    $150/mo

    Est. payment

    Refinancing to a lower rate could help reduce your monthly payments and save thousands over the life of the loan.

    See today's rates

    $150/mo

    Est. payment

    Explore your selling options

    Work with a Zillow partner agent

    Leverage their expertise and Zillow's premium Showcase listings to get your home seen by more buyers.

    Get started

    List with your own agent

    Get your home in front of millions of buyers by listing it on Zillow.

    Learn how to do it

    Sell it yourself

    Take full control of how buyers see your home on Zillow by listing For Sale by Owner (FSBO).

    List your home

    What's special

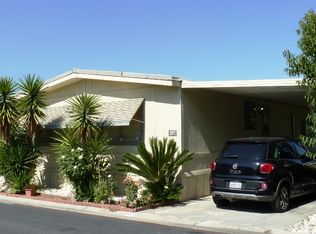
    LOW PARK RENT and Pride of ownership! This is a beautiful home in an amazing park! The Lamplighter community offers an array of amenities ranging from billiards, pool and spa, indoor gym, family park and basketball courts. The home is walking distance to the pool/club house and guest parking witch is a huge perk! The outside of the home has had new Turf laid down and a new white Vinyl Fence Installed. All windows are covered with newer blinds. New modern flooring has also been installed within the last year. Open concept living room and kitchen combo. Off of the kitchen you have indoor washer and dryer hookups. The house has been wired with 4 security cameras for extra safety. This 3 Bedroom 2 bathroom will go fast as its in a premier location and is move in ready! Don't miss this opportunity.

    This property is off market, which means it's not currently listed for sale or rent on Zillow. This may be different from what's available on other websites or public sources.

    Facts & features

    Interior

    Bedrooms & bathrooms
    • Bedrooms: 3
    • Bathrooms: 2
    • Full bathrooms: 2
    Heating
    • Forced air, Gas
    Cooling
    • Central
    Appliances
    • Included: Range / Oven
    • Laundry: Gas Dryer Hookup, Washer Hookup
    Features
    • Open Floor Plan
    • Flooring: Carpet, Linoleum / Vinyl
    • Windows: Blinds
    Interior area
    • Total interior livable area: 1,240 sqft

    Property

    Parking
    • Total spaces: 2
    • Parking features: Carport
    Features
    • Levels: One
    • Exterior features: Other, Wood
    • Spa features: Association
    • Fencing: Vinyl
    • Has view: Yes
    • View description: Mountain
    Lot
    • Size: 1,306 sqft
    • Features: Close to Clubhouse, Park Nearby, Yard
    Details
    • Additional structures: Shed(s), Storage
    • Parcel number: 0210061206071
    • Special conditions: Standard

    Construction

    Type & style
    • Home type: MobileManufactured
    Materials
    • Roof: Other
    Condition
    • Year built: 1999

    Utilities & green energy

    • Sewer: Public Sewer
    • Water: Public
    • Utilities for property: Phone Available, Natural Gas Connected, Cable Connected

    Community & neighborhood

    Location
    • Region: Ontario

    Other

    Other facts
    • PreviousStandardStatus: Active
    • PropertyType: Manufactured in Park
    • SpaFeatures: Association
    • ParkingFeatures: Covered Parking
    • LaundryFeatures: Gas Dryer Hookup, Washer Hookup
    • SpecialListingConditions: Standard
    • Appliances: Gas Water Heater, Gas Stove
    • CommunityFeatures: Street Lighting
    • InteriorFeatures: Open Floor Plan
    • LandLeaseAmountFrequency: Monthly
    • WindowFeatures: Blinds
    • LotFeatures: Close to Clubhouse, Park Nearby, Yard
    • RoomType: All Bedrooms Down, Main Floor Bedroom, Master Bedroom
    • LotSizeSource: Seller
    • Appliances: Energy Star Water Heater
    • Fencing: Vinyl
    • MLSAreaMajor: 686 - Ontario
    • Levels: One
    • ElevationUnits: Feet
    • LivingAreaUnits: Square Feet
    • PetsAllowed: Breed Restrictions
    • WaterSource: Public
    • Utilities: Phone Available, Natural Gas Connected, Cable Connected
    • RoomBathroomFeatures: Bathtub, Shower in Tub
    • OtherStructures: Shed(s), Storage
    • ParcelNumber: 0210092016071
    • TaxTractNumber: 001312
    • Sewer: Public Sewer

    Price history

    DateEventPrice
    11/9/2018Sold$83,000-2.3%$67/sqft
    Source: Agent Provided Report a problem
    10/2/2018Pending sale$84,988$69/sqft
    Source: Re/Max Top Producers #TR18207378 Report a problem
    9/24/2018Price change$84,988-5.6%$69/sqft
    Source: Re/Max Top Producers #TR18207378 Report a problem
    8/27/2018Listed for sale$89,988+221.4%$73/sqft
    Source: Re/Max Top Producers #TR18207378 Report a problem
    12/12/2014Sold$28,000+1.8%$23/sqft
    Source: Agent Provided Report a problem
    11/4/2014Listed for sale$27,500$22/sqft
    Source: Realty Masters & Associates Inc. #CV14221133 Report a problem

    Public tax history

    YearProperty taxesTax assessment
    2016-- $29,000 +3.6%
    2015$303 +2.7%$28,000 -33.6%
    2014$295 $42,150
    2013-- $42,150

    Find assessor info on the county website

    Neighborhood: 91764

    Nearby schools

    GreatSchools rating
    Schools provided by the listing agent
    • Elementary: Vineyard
    • Middle: Cucamonga Middle
    • High: Ontario Center
    • District: Chaffey Joint Union High

    Source: The MLS. This data may not be complete. We recommend contacting the local school district to confirm school assignments for this home.