PREMIER LOCATION…RARE OPPORTUNITY! Now’s your chance to acquire 2139 Fairway Blvd, a unique free-standing condo w/golf & water views courtesy of The Country Club of Hudson. Tucked away on a meticulously-maintained lot w/underground Rainbird watering system, this 3-BR, 2.5 Bath gem is a fantastic place to entertain or a private retreat, right in your own backyard! Appealing from the threshold, its 2-story Foyer flows seamlessly to the LR. Warm and inviting, vaulted LR features a gas FP flanked by custom-milled bookcases/cabinets. Sliders lead to a 2-tiered KGK-inspired paver patio overlooking a pond. What a joyful way to start your day…Sipping morning coffee and enjoying a spectacular sunrise! Eat-in Kitchen features a spacious dinette, Amish-crafted maple cabinetry, granite & high-end SS appliances (Sub-zero, Wolf, and Asko) Breakfast Bar/Island provides casual seating, gas cooktop, generous prep areas, and built-in wine cooler. Adjacent to the Kitchen is a light-infused Family Room/Sunroom w/skylights, wet bar, 2nd gas FP, and more unparalleled views. Expansive 1st-fl Primary BR boasts Ensuite Bath w/radiant-heat floor, private WC/shower, jetted tub, make-up vanity, and his/her CA Closets. Mudroom/Laundry, accessed from attached 2-car Garage, provides abundant storage, laundry sink, coat closet & pantry. Much of the 1st floor is enhanced by neutral, sand-colored tiles for ease of decorating. Upstairs, connecting 2 generously-sized BRs and a full Bath w/ tub/shower combo, is a hallway which overlooks the Foyer & LR, giving the upper level a light and airy feel. With nearly 1300 sf of useable space, the Finished LL has a lg-screen media area w/surround sound, and great space for billiards, crafts, play, exercise, or entertaining…Endless possibilities! LL Bonus Rm makes a suitable Guest BR or Office! Just minutes from Hudson’s charming downtown w/dining and shopping galore and wonderful community events! Schedule a private tour today- and start “vacationing” at HOME!
Active
Price cut: $10K (9/2)
$675,000
2139 Fairway Blvd, Hudson, OH 44236
3beds
4,232sqft
Condominium
Built in 1992
-- sqft lot
$-- Zestimate®
$159/sqft
$613/mo HOA
What's special
Unparalleled viewsMeticulously-maintained lotUnderground rainbird watering systemBuilt-in wine coolerGolf and water viewsWet barMake-up vanity
- 136 days
- 1,090
- 38
Zillow last checked:
Listing updated:
Listed by:
Dianna S Palmeri 330-283-9424 diannapalmeri@howardhanna.com,
Howard Hanna
Source: MLS Now,MLS#: 5203667
Facts & features
Interior
Bedrooms & bathrooms
- Bedrooms: 3
- Bathrooms: 3
- Full bathrooms: 2
- 1/2 bathrooms: 1
- Main level bathrooms: 2
- Main level bedrooms: 1
Bedroom
- Description: Flooring: Carpet
- Features: Window Treatments
- Level: First
- Dimensions: 17 x 16
Bedroom
- Description: Flooring: Carpet
- Features: Window Treatments
- Level: Second
- Dimensions: 17 x 12
Bedroom
- Description: Flooring: Carpet
- Features: Window Treatments
- Level: Second
- Dimensions: 14 x 12
Bedroom
- Description: Flooring: Carpet
- Level: Lower
- Dimensions: 16 x 15
Primary bathroom
- Description: Flooring: Ceramic Tile
- Features: Window Treatments
- Level: First
- Dimensions: 17 x 16
Bathroom
- Description: Flooring: Ceramic Tile
- Level: Second
- Dimensions: 12 x 5
Bathroom
- Description: Flooring: Ceramic Tile
- Level: First
- Dimensions: 5 x 5
Eat in kitchen
- Description: Flooring: Ceramic Tile
- Features: Window Treatments
- Level: First
- Dimensions: 23 x 16
Entry foyer
- Description: Flooring: Ceramic Tile
- Level: First
- Dimensions: 14 x 11
Family room
- Description: Flooring: Carpet
- Features: Window Treatments
- Level: First
- Dimensions: 15 x 15
Living room
- Description: Flooring: Ceramic Tile
- Level: First
- Dimensions: 18 x 18
Media room
- Description: Flooring: Carpet
- Level: Lower
- Dimensions: 14 x 13
Recreation
- Description: Flooring: Carpet,Ceramic Tile
- Level: Lower
- Dimensions: 29 x 28
Heating
- Forced Air, Fireplace(s), Gas
Cooling
- Central Air
Appliances
- Included: Built-In Oven, Cooktop, Dryer, Dishwasher, Disposal, Microwave, Refrigerator, Washer
- Laundry: Washer Hookup, Gas Dryer Hookup, Main Level, Laundry Room, Laundry Tub, Sink
Features
- Jetted Tub
- Basement: Full,Finished,Sump Pump
- Number of fireplaces: 2
- Fireplace features: Family Room, Glass Doors, Gas Log, Heatilator, Living Room, Gas
Interior area
- Total structure area: 4,232
- Total interior livable area: 4,232 sqft
- Finished area above ground: 2,982
- Finished area below ground: 1,250
Video & virtual tour
Property
Parking
- Parking features: Attached, Drain, Direct Access, Driveway, Electricity, Garage Faces Front, Garage, Garage Door Opener, Kitchen Level, Water Available
- Attached garage spaces: 2
Features
- Levels: Two
- Stories: 2
- Patio & porch: Patio
- Exterior features: Fire Pit
- On waterfront: Yes
- Waterfront features: Waterfront
- Frontage type: Golf Course
Lot
- Size: 3,005 Square Feet
- Features: On Golf Course, Private, Pond on Lot, Waterfront
Details
- Parcel number: 3007581
- Lease amount: $0
Construction
Type & style
- Home type: Condo
- Architectural style: Other
- Property subtype: Condominium
Materials
- Vinyl Siding
- Roof: Asphalt,Fiberglass
Condition
- Updated/Remodeled
- Year built: 1992
Details
- Warranty included: Yes
Utilities & green energy
- Sewer: Public Sewer
- Water: Public
Community & HOA
Community
- Security: Carbon Monoxide Detector(s), Smoke Detector(s)
- Subdivision: Fairway Homes Condo
HOA
- Has HOA: Yes
- Services included: Association Management, Common Area Maintenance, Insurance, Maintenance Grounds, Maintenance Structure, Pest Control, Reserve Fund, Roof, Snow Removal
- HOA fee: $613 monthly
- HOA name: Fairway Condo Hoa
Location
- Region: Hudson
Financial & listing details
- Price per square foot: $159/sqft
- Tax assessed value: $367,270
- Annual tax amount: $6,683
- Date on market: 4/22/2026
- Cumulative days on market: 135 days
- Listing agreement: Exclusive Right To Sell
Estimated market value
Not available
Estimated sales range
Not available
Not available
Price history
| Date | Event | Price |
|---|---|---|
| 9/2/2026 | Price change | $675,000-1.5%$159/sqft |
Source: MLS Now #5203667 Report a problem | ||
| 8/13/2026 | Price change | $685,000-2.1%$162/sqft |
Source: MLS Now #5203667 Report a problem | ||
| 6/23/2026 | Price change | $700,000-4.8%$165/sqft |
Source: MLS Now #5203667 Report a problem | ||
| 4/22/2026 | Listed for sale | $735,000$174/sqft |
Source: MLS Now #5203667 Report a problem | ||
| 4/8/2026 | Listing removed | -- |
Source: Owner Report a problem | ||
| 4/8/2026 | Price change | $735,000-2%$174/sqft |
Source: Owner Report a problem | ||
| 3/24/2026 | Listed for sale | $750,000+140.4%$177/sqft |
Source: Owner Report a problem | ||
| 6/27/2005 | Sold | $312,000$74/sqft |
Source: Public Record Report a problem | ||
Public tax history
| Year | Property taxes | Tax assessment |
|---|---|---|
| 2025 | $6,683 -1.7% | $128,550 |
| 2024 | $6,798 -1.2% | $128,550 |
| 2023 | $6,880 +2.2% | $128,550 +10% |
| 2022 | $6,730 +0.8% | $116,904 |
| 2021 | $6,679 | $116,904 |
| 2020 | -- | $116,904 +15.1% |
| 2019 | $6,160 +0.4% | $101,557 0% |
| 2018 | $6,138 +15% | $101,560 |
| 2017 | $5,337 | $101,560 +18.5% |
| 2016 | $5,337 | $85,720 |
| 2015 | $5,337 -0.3% | $85,720 |
| 2014 | $5,352 +1% | $85,720 +3.4% |
| 2013 | $5,300 -3% | $82,900 |
| 2012 | $5,465 +0.9% | $82,900 +0% |
| 2011 | $5,416 -8.7% | $82,895 -19.5% |
| 2010 | $5,934 | $103,009 |
| 2009 | -- | $103,009 |
| 2008 | $5,993 +13.9% | $103,009 +13.8% |
| 2007 | $5,261 +1.3% | $90,483 |
| 2006 | $5,193 +14.1% | $90,483 |
| 2005 | $4,552 | $90,483 -4.4% |
| 2004 | -- | $94,651 |
| 2003 | $5,283 +11.3% | $94,651 |
| 2002 | $4,747 +1.5% | $94,651 +9.4% |
| 2001 | $4,678 -0.2% | $86,542 |
| 2000 | $4,686 | $86,542 |
Find assessor info on the county website
Monthly payment
Est. payment
Payment breakdown
Explore the cost of this home by adjusting the details. Changes won't be saved.Climate risks
Neighborhood: 44236
Nearby schools
Schools provided by the listing agent
- District: Hudson CSD - 7708
Source: MLS Now. This data may not be complete. We recommend contacting the local school district to confirm school assignments for this home.
Similar homes
- $675,0004 bd4 ba4.1k sqft789 Silverberry Ln, Hudson, OH 44236For Sale
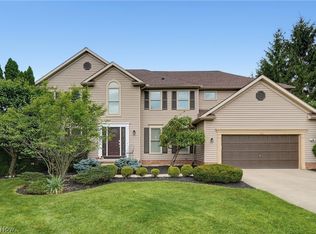 MLS ID #5232437, Becky L Delnoce, Century 21 Homestar. MLS Now
 - $485,0003 bd2 ba2.2k sqft2199 Fairway Blvd, Hudson, OH 44236For Sale
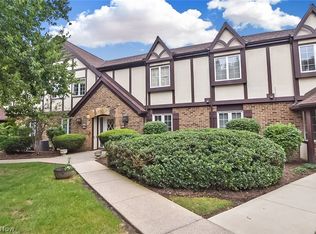 MLS ID #5235638, Karyl Morrison, Howard Hanna. MLS Now
 - $625,0004 bd3 ba3.6k sqft5825 Nicholson Dr, Hudson, OH 44236For Sale
 MLS ID #5235714, Jie (Jay) Yao, RE/MAX Haven Realty. MLS Now
 - $599,9004 bd5 ba3.9k sqft6170 Nicholson Dr, Hudson, OH 44236For Sale
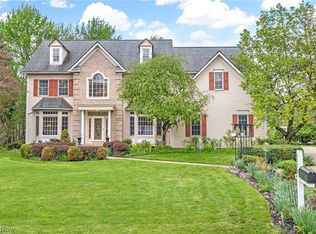 MLS ID #5205620, Tony Morganti, RE/MAX Crossroads Properties. MLS Now
