THIS IS IT! Tucked away on a quiet cul-de-sac in one of Twin Falls' desirable neighborhoods, this charming tri-level home checks all the boxes. Offering 4 bedrooms, 3 bathrooms, and a functional layout, you'll love having all of the bedrooms conveniently located on the same level while still enjoying a separate downstairs family room perfect for movie nights, game days, or giving everyone a little extra space to spread out. The primary suite features a beautifully remodeled bathroom that feels like a private retreat, and the home has already had a major update with a newer roof installed within the last few years. Step outside and you'll find where this home really shines. The backyard was made for Idaho summers with pergolas, string lights, a hot tub, play area, and plenty of room to relax or entertain friends and family. Need space for your toys? There's RV parking too. For added peace of mind, the home has already been professionally pre-inspected. Sellers have just replaced some sod and will continue to nurture it! All that's left to do is move in and start making memories!
Sold
Street View
Price Unknown
2139 Hillcrest Ln, Twin Falls, ID 83301
4beds
3baths
2,182sqft
Single Family Residence
Built in 1971
0.25 Acres Lot
$473,900 Zestimate®
$--/sqft
$2,329 Estimated rent
Home value
$473,900
$408,000 - $550,000
$2,329/mo
Zestimate® history
Owner options
List your home for rent
$2,329/mo
Rent Zestimate®
Find your next renter with Zillow Rental Manager. Plus, with online applications, you can quickly screen prospective tenants – for free.
$2,329/mo
Rent Zestimate®
Refinance and save
Refinancing to a lower rate could help reduce your monthly payments and save thousands over the life of the loan.
Explore your selling options
Work with a Zillow partner agent
Leverage their expertise and Zillow's premium Showcase listings to get your home seen by more buyers.
Get startedList with your own agent
Get your home in front of millions of buyers by listing it on Zillow.
Learn how to do itSell it yourself
Take full control of how buyers see your home on Zillow by listing For Sale by Owner (FSBO).
List your homeWhat's special
Rv parkingHot tubFunctional layoutQuiet cul-de-sacPlay areaString lights
Zillow last checked:
Listing updated:
Listed by:
Nicole Gabiola Main:208-734-1991,
Keller Williams Sun Valley Southern Idaho
Bought with:
Aundreah Hallett
Westerra Real Estate Group
Source: IMLS,MLS#: 98989679
Facts & features
Interior
Bedrooms & bathrooms
- Bedrooms: 4
- Bathrooms: 3
Primary bedroom
- Level: Upper
Bedroom 2
- Level: Upper
Bedroom 3
- Level: Upper
Bedroom 4
- Level: Upper
Family room
- Level: Lower
Heating
- Forced Air, Natural Gas
Cooling
- Central Air
Appliances
- Included: Gas Water Heater, Dishwasher, Microwave, Oven/Range Freestanding, Refrigerator, Washer, Dryer
Features
- Family Room, Double Vanity, Walk In Shower, Pantry, Granite Counters, Number of Baths Upper Level: 2
- Flooring: Tile, Carpet, Engineered Vinyl Plank
- Has basement: No
- Has fireplace: Yes
- Fireplace features: Wood Burning Stove
Interior area
- Total structure area: 2,182
- Total interior livable area: 2,182 sqft
- Finished area above ground: 2,182
- Finished area below ground: 0
Property
Parking
- Total spaces: 2
- Parking features: Attached, RV Access/Parking, Driveway
- Attached garage spaces: 2
- Has uncovered spaces: Yes
Features
- Levels: Tri-Level
- Patio & porch: Covered Patio/Deck
- Spa features: Heated
- Fencing: Full,Vinyl,Wood
Lot
- Size: 0.25 Acres
- Features: 10000 SF - .49 AC, Garden, Sidewalks, Corner Lot, Cul-De-Sac, Auto Sprinkler System
Details
- Parcel number: RPT2541003005B
Construction
Type & style
- Home type: SingleFamily
- Property subtype: Single Family Residence
Materials
- Brick, Frame, Vinyl Siding
- Foundation: Crawl Space
- Roof: Composition
Condition
- Year built: 1971
Utilities & green energy
- Water: Public
- Utilities for property: Sewer Connected, Cable Connected
Community & HOA
Community
- Subdivision: Hillcrest
Location
- Region: Twin Falls
Financial & listing details
- Tax assessed value: $356,153
- Annual tax amount: $2,483
- Date on market: 6/10/2026
- Listing terms: Cash,Conventional,FHA,VA Loan
- Ownership: Fee Simple
- Road surface type: Paved
Price history
Price history is unavailable.
Public tax history
| Year | Property taxes | Tax assessment |
|---|---|---|
| 2025 | $2,482 0% | $356,153 |
| 2024 | $2,482 -7.6% | $356,153 -6% |
| 2023 | $2,686 -6% | $379,001 +1.2% |
| 2022 | $2,858 +9.5% | $374,595 +25.5% |
| 2021 | $2,611 +29.1% | $298,414 +29.6% |
| 2020 | $2,022 -45.1% | $230,265 +0.4% |
| 2019 | $3,681 +14.5% | $229,382 +17.7% |
| 2018 | $3,216 | $194,876 +13.6% |
| 2017 | $3,216 -0.1% | $171,557 +6.9% |
| 2016 | $3,218 | $160,558 |
| 2015 | $3,218 | $160,558 +9.8% |
| 2012 | $3,218 | $146,232 -12.7% |
| 2011 | -- | $167,592 -1% |
| 2010 | -- | $169,336 |
Find assessor info on the county website
Neighborhood: 83301
Nearby homes
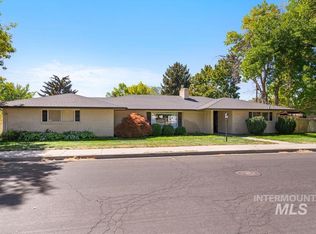
- $--2 bd2 ba1.7k sqft2138 Hillcrest Dr, Twin Falls, ID 83301Sold
- $389,3003 bd2 ba2.1k sqft2141 Hillcrest Ln, Twin Falls, ID 83301Off Market
- $495,0003 bd2 ba2.4k sqft2130 Hillcrest Dr, Twin Falls, ID 83301Off Market
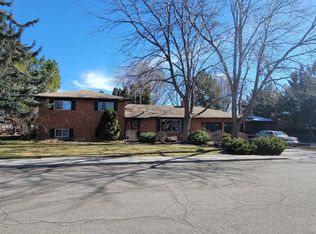
- $--4 bd2 ba2.3k sqft2152 Hillcrest Ln, Twin Falls, ID 83301Sold
- $458,1005 bd3 ba2.8k sqft2144 Hillcrest Ln, Twin Falls, ID 83301Off Market
- $545,7004 bd3 ba3.2k sqft2148 Hillcrest Ln, Twin Falls, ID 83301Off Market
- $--4 bd3 ba2.6k sqft2150 Hillcrest Ln, Twin Falls, ID 83301Sold
- $464,2004 bd2 ba2.6k sqft2146 Hillcrest Ln, Twin Falls, ID 83301Off Market
Nearby schools
GreatSchools rating
- 5/10Morningside Elementary SchoolGrades: PK-5Distance: 0.6 mi
- 6/10Vera C O'Leary Middle SchoolGrades: 6-8Distance: 0.8 mi
- 8/10Twin Falls Senior High SchoolGrades: 9-12Distance: 0.7 mi
Schools provided by the listing agent
- Elementary: Morningside
- Middle: O'Leary
- High: Twin Falls
- District: Twin Falls School District #411
Source: IMLS. This data may not be complete. We recommend contacting the local school district to confirm school assignments for this home.
Sell for more on Zillow
Get a Zillow Showcase℠ listing at no additional cost and you could sell for .
$473,900
2% more
+$9,478
With Zillow Showcase(estimated)
$483,378
Sell for more on Zillow
Get a Zillow Showcase℠ listing at no additional cost and you could sell for .
$473,900
2% more
+$9,478
With Zillow Showcase(estimated)
$483,378
- Idaho
- Twin Falls County
- Twin Falls
- 83301
- 2139 Hillcrest Ln
