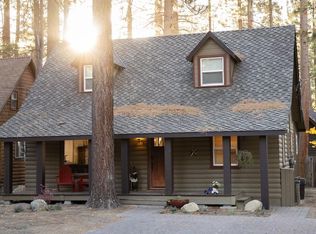
Welcome home to a rare offering in the heart of South Lake Tahoe. Short Term rental opportunities available!This iconic log style cabin- completely reimagined using only the finest materials- is being offered for the first time since its original construction. Set in one of Tahoe's most coveted neighborhoods, just steps from bike trails and pristine beaches, this home perfectly blends timeless mountain charm with today's most sought-after modern comforts.From the moment you step inside, you are embraced by warmth, craftsmanship, and an undeniable sense of home. The main level features a beautifully designed open-concept living space that is both inviting and refined, ideal for gathering after a day on the trails or at the lake. Durable luxury vinyl plank flooring flows seamlessly throughout the living area, complementing the rich character of the log style construction.The kitchen showcases brand-new, premium appliances and custom cabinetry, artfully designed to maximize a smaller space without sacrificing style, function, or sophistication and perfectly complementing the home's refined mountain aesthetic. The spacious main-level bathroom offers dual vanities, a large walk-in shower, and custom tile flooring, creating a spa-like retreat.The thoughtfully designed floor plan includes a main-level bedroom, perfect for guests or single-level living, while two generously sized bedrooms upstairs provide comfort, privacy, and flexibility. Sliding doors off the dining area open to an expansive deck overlooking a peaceful backyard- an ideal canvas for a garden, outdoor entertaining, or quiet moments- surrounded by Tahoe's natural beauty.Additional upgrades include energy-efficient mini-split systems installed throughout the home, ensuring year-round comfort. This is a truly exceptional opportunity to own a fully renovated, high-quality log cabin in a premier location where classic Tahoe style meets modern luxury.
Sold for $675,000
$675,000
2139 Lukins Way, South Lake Tahoe, CA 96150
3beds
1,060sqft
Single Family Residence
Built in 1957
5,227 Square Feet Lot
$675,200 Zestimate®
$637/sqft
$3,111 Estimated rent
Home value
$675,200
$621,000 - $729,000
$3,111/mo
Zestimate® history
Owner options
List your home for rent
$3,111/mo
Rent Zestimate®
Find your next renter with Zillow Rental Manager. Plus, with online applications, you can quickly screen prospective tenants – for free.
$3,111/mo
Rent Zestimate®
Refinance and save
$4,240/mo
Est. payment
Refinancing to a lower rate could help reduce your monthly payments and save thousands over the life of the loan.
$4,240/mo
Est. payment
Explore your selling options
Work with a Zillow partner agent
Leverage their expertise and Zillow's premium Showcase listings to get your home seen by more buyers.
Get startedList with your own agent
Get your home in front of millions of buyers by listing it on Zillow.
Learn how to do itSell it yourself
Take full control of how buyers see your home on Zillow by listing For Sale by Owner (FSBO).
List your homeWhat's special
Timeless mountain charmSpa-like retreatCustom cabinetryIconic log style cabinSpacious main-level bathroomCustom tile flooringFinest materials
Zillow last checked:
Listing updated:
Listed by:
Shannon Witt 530-863-0548 shannon.witt@bhhsdrysdale.com,
Berkshire Hathaway HS - SLT
Bought with:
Lorrie Davidson, 01987359
Re/Max Gold Realty
Source: STAOR,MLS#: 142398 Originating MLS: South Tahoe Association of Realtors
Originating MLS: South Tahoe Association of RealtorsFacts & features
Interior
Bedrooms & bathrooms
- Bedrooms: 3
- Bathrooms: 1
- Full bathrooms: 1
Heating
- Electric, Wall or Space Heater, Fireplace(s)
Cooling
- Evaporative Cooling
Appliances
- Included: Disposal, Built-In Refrigerator, Electric Range, Oven, Electric Water Heater, Instant Hot Water
- Laundry: Hall Closet
Features
- Granite Counters
- Flooring: Vinyl
- Windows: Double Pane Windows, Vinyl Frame, Low Emissivity Windows
- Basement: Concrete/Crawl Space
- Number of fireplaces: 1
- Fireplace features: Open Fireplace
Interior area
- Total structure area: 1,060
- Total interior livable area: 1,060 sqft
Property
Parking
- Parking features: No Garage, None
Features
- Patio & porch: Deck, Covered, Uncovered, Front Porch
- Exterior features: Bear-Proof Trash Can
Lot
- Size: 5,227 Square Feet
Details
- Parcel number: 023102049000
- Zoning description: Single Family
Construction
Type & style
- Home type: SingleFamily
- Property subtype: Single Family Residence
Materials
- Log
- Roof: Pitched,Composition
Condition
- Year built: 1957
Utilities & green energy
- Water: Water Meter
- Utilities for property: Electricity Available, Cable Connected
Green energy
- Energy efficient items: Appliances
Community & HOA
Community
- Subdivision: Lukins
Location
- Region: South Lake Tahoe
Financial & listing details
- Price per square foot: $637/sqft
- Tax assessed value: $127,398
- Annual tax amount: $1,495
- Date on market: 12/19/2025
- Cumulative days on market: 167 days
- Date available: 01/01/1800
- Listing terms: Cash to New Loan
- Ownership: Fee Simple
- Electric utility on property: Yes
Price history
| Date | Event | Price |
|---|---|---|
| 6/4/2026 | Sold | $675,000-7%$637/sqft |
Source:  STAOR #142398 Report a problem STAOR #142398 Report a problem | ||
| 5/5/2026 | Pending sale | $725,500$684/sqft |
Source: STAOR #142398 Report a problem | ||
| 4/23/2026 | Price change | $725,500-1.9%$684/sqft |
Source: STAOR #142398 Report a problem | ||
| 4/3/2026 | Price change | $739,900-1.3%$698/sqft |
Source: STAOR #142398 Report a problem | ||
| 3/2/2026 | Price change | $749,900-1.9%$707/sqft |
Source: STAOR #142398 Report a problem | ||
| 1/15/2026 | Price change | $764,800-0.7%$722/sqft |
Source: STAOR #142398 Report a problem | ||
| 12/19/2025 | Listed for sale | $769,900+97.4%$726/sqft |
Source: STAOR #142398 Report a problem | ||
| 9/12/2025 | Sold | $390,000$368/sqft |
Source: Public Record Report a problem | ||
Public tax history
| Year | Property taxes | Tax assessment |
|---|---|---|
| 2025 | $1,495 +5.2% | $127,398 +2% |
| 2024 | $1,421 +1.7% | $124,901 +2% |
| 2023 | $1,397 +1% | $122,453 +2% |
| 2022 | $1,384 +1.5% | $120,053 +2% |
| 2021 | $1,363 +1.4% | $117,700 +1% |
| 2020 | $1,344 +0.5% | $116,494 +2% |
| 2019 | $1,338 +2.2% | $114,211 +2% |
| 2018 | $1,309 +1.5% | $111,973 +2% |
| 2017 | $1,289 +2% | $109,779 +2% |
| 2016 | $1,264 +5.2% | $107,627 +1.5% |
| 2015 | $1,202 | $106,011 +2% |
| 2014 | $1,202 | $103,936 +0.5% |
| 2013 | -- | $103,467 +4% |
| 2012 | -- | $99,451 |
| 2011 | -- | $99,451 +0.8% |
| 2010 | -- | $98,710 -0.2% |
| 2009 | -- | $98,946 +2% |
| 2008 | -- | $97,007 +2% |
| 2007 | -- | $95,105 +2% |
| 2006 | -- | $93,241 +2% |
| 2005 | -- | $91,414 +2% |
| 2004 | -- | $89,623 |
Find assessor info on the county website
Neighborhood: 96150
Nearby homes
- $648,7003 bd2 ba1.4k sqft2141 Lukins Way, South Lake Tahoe, CA 96150Off Market
- $565,1004 bd1 ba1.1k sqft2135 Lukins Way, South Lake Tahoe, CA 96150Off Market
- $730,8004 bd2 ba1.3k sqft2147 Lukins Way, South Lake Tahoe, CA 96150Off Market
- $830,2003 bd2 ba1.8k sqft2131 Lukins Way, South Lake Tahoe, CA 96150Off Market
- $339,5003 bd2 ba1.3k sqft2132 West Way, South Lake Tahoe, CA 96150Off Market
- $1,495,9004 bd3 ba2.7k sqft2128 West Way, South Lake Tahoe, CA 96150Off Market
- $72,4774 bd2 ba1.3k sqft2136 West Way, SOUTH LAKE TAHOE, CA 96150Off Market
- $98,7052 bd1 ba990 sqft2140 West Way, SOUTH LAKE TAHOE, CA 96150Off Market
Nearby schools
GreatSchools rating
- 5/10Tahoe Valley Elementary SchoolGrades: K-5Distance: 1 mi
- 4/10South Tahoe Middle SchoolGrades: 6-8Distance: 2.6 mi
- 7/10South Tahoe High SchoolGrades: 9-12Distance: 1.1 mi
Get a cash offer in 3 minutes
Find out how much your home could sell for in as little as 3 minutes with a no-obligation cash offer.
Estimated market value
$675,200
Get a cash offer in 3 minutes
Find out how much your home could sell for in as little as 3 minutes with a no-obligation cash offer.
Estimated market value
$675,200
- California
- El Dorado County
- South Lake Tahoe
- 96150
- 2139 Lukins Way
Nearby cities
Nearby neighborhoods
Nearby zip codes
Other South Lake Tahoe Topics
- Apartments for Rent in 96150
- Houses for Sale in 96150
- Houses for Rent in 96150
- 96150 Real Estate
- South Lake Tahoe Condos
- Houses for Sale in South Lake Tahoe
- Newest Listings in South Lake Tahoe
- South Lake Tahoe Home Values
- South Lake Tahoe Real Estate Agents
- South Lake Tahoe Refinance
- South Lake Tahoe Mortgage Rates
