Skip main navigation
Off market
Street View
  • Price Unknown

    2139 N College Ave #C848qt, Indianapolis, IN 46202

    3beds
    1,430sqft
    Townhouse
    Built in 2023
    -- sqft lot
    $-- Zestimate®
    $--/sqft
    $2,378 Estimated rent

    Home value

    Not available

    Estimated sales range

    Not available

    $2,378/mo

    Zestimate® history
    Loading
    Loading...

    Owner options

    List your home for rent

    $2,378/mo

    Rent Zestimate®

    Find your next renter with Zillow Rental Manager. Plus, with online applications, you can quickly screen prospective tenants – for free.

    Learn more

    $2,378/mo

    Rent Zestimate®

    Refinance and save

    $100/mo

    Est. payment

    Refinancing to a lower rate could help reduce your monthly payments and save thousands over the life of the loan.

    See today's rates

    $100/mo

    Est. payment

    Explore your selling options

    Work with a Zillow partner agent

    Leverage their expertise and Zillow's premium Showcase listings to get your home seen by more buyers.

    Get started

    List with your own agent

    Get your home in front of millions of buyers by listing it on Zillow.

    Learn how to do it

    Sell it yourself

    Take full control of how buyers see your home on Zillow by listing For Sale by Owner (FSBO).

    List your home

    What's special

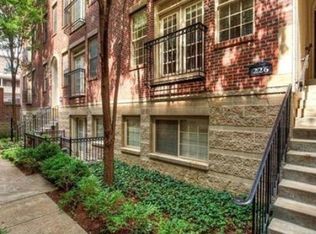
    One of the fastest growing urban populations in Indy, the Kennedy-King neighborhood prides itself on showcasing values of peace, love and equality. This community features two new floor plans, the Tannin and Truxton. These floor plans feature a third-floor walkout terrace to expand your outdoor living space. Or, if you need additional living space within your home, you can choose a third bedroom. Walk your dog in the community courtyard just outside your door or the Monon Trail just steps away.

    This property is off market, which means it's not currently listed for sale or rent on Zillow. This may be different from what's available on other websites or public sources.

    Facts & features

    Interior

    Bedrooms & bathrooms
    • Bedrooms: 3
    • Bathrooms: 4
    • Full bathrooms: 3
    • 1/2 bathrooms: 1
    Heating
    • Forced air, Gas
    Cooling
    • Central
    Interior area
    • Total interior livable area: 1,430 sqft

    Property

    Parking
    • Total spaces: 1
    • Parking features: Garage - Attached, On-street
    Features
    • Exterior features: Composition

    Construction

    Type & style
    • Home type: Townhouse
    Materials
    • Roof: Asphalt
    Condition
    • Year built: 2023

    Community & neighborhood

    Location
    • Region: Indianapolis

    HOA & financial

    HOA
    • Has HOA: Yes
    • HOA fee: $100 monthly

    Price history

    DateEventPrice
    12/6/2023Listing removed--
    Source: Onyx + East Report a problem
    3/24/2023Price change$369,900+5.7%$259/sqft
    Source: Onyx + East Report a problem
    3/20/2023Price change$350,000-3%$245/sqft
    Source: Onyx + East Report a problem
    8/22/2022Price change$360,968-8.8%$252/sqft
    Source: Onyx + East Report a problem
    7/28/2022Price change$395,750+14%$277/sqft
    Source: Onyx + East Report a problem
    7/23/2022Price change$347,166+1.5%$243/sqft
    Source: Onyx + East Report a problem
    6/11/2022Price change$342,1660%$239/sqft
    Source: Onyx + East Report a problem
    4/21/2022Price change$342,306+0.7%$239/sqft
    Source: Onyx + East Report a problem
    3/2/2022Price change$339,900+6.6%$238/sqft
    Source: Onyx + East Report a problem
    12/28/2021Listed for sale$319,000$223/sqft
    Source: Onyx + East Report a problem

    Public tax history

    Tax history is unavailable.

    Neighborhood: Downtown

    Nearby schools

    GreatSchools rating
    Schools provided by the listing agent
    • Elementary: Center for Inquiry School 27
    • Middle: The Oaks Academy
    • High: Herron High School
    • District: Indianapolis Public Schools

    Source: The MLS. This data may not be complete. We recommend contacting the local school district to confirm school assignments for this home.