Skip main navigation
Sold for $999,000
  • Listed by: Berkshire Hathaway HomeServices California Properties • Jorge Sanchez • Contact: 760-325-2223
    Bought with: WP Real Estate and Home Loans
    $999,000

    2139 N Deborah Rd, Palm Springs, CA 92262

    3beds
    1,927sqft
    Single Family Residence
    Built in 1978
    0.28 Acres Lot
    $999,600 Zestimate®
    $518/sqft
    $4,190 Estimated rent

    Home value

    $999,600

    $920,000 - $1.09M

    $4,190/mo

    Zestimate® history
    Loading
    Loading...

    Owner options

    List your home for rent

    $4,190/mo

    Rent Zestimate®

    Find your next renter with Zillow Rental Manager. Plus, with online applications, you can quickly screen prospective tenants – for free.

    Learn more

    $4,190/mo

    Rent Zestimate®

    Refinance and save

    $6,342/mo

    Est. payment

    Refinancing to a lower rate could help reduce your monthly payments and save thousands over the life of the loan.

    See today's rates

    $6,342/mo

    Est. payment

    Explore your selling options

    Work with a Zillow partner agent

    Leverage their expertise and Zillow's premium Showcase listings to get your home seen by more buyers.

    Get started

    List with your own agent

    Get your home in front of millions of buyers by listing it on Zillow.

    Learn how to do it

    Sell it yourself

    Take full control of how buyers see your home on Zillow by listing For Sale by Owner (FSBO).

    List your home

    What's special

    Brand-new pool and spaSecure gated entryBocce ball courtNew roofResort-style backyardUpdated landscapingCustom cabinetry
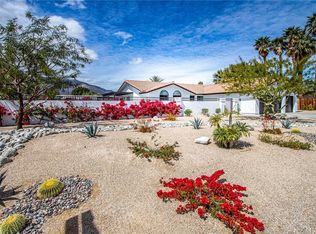

    Stunning fully renovated home in the highly sought-after Desert Park Estates neighborhood of Palm Springs. This beautifully reimagined 3-bedroom, 2.5-bath residence offers approximately 1,927 sq ft of thoughtfully designed living space on an expansive 12,197 sq ft lot. Extensively remodeled with high-end finishes throughout, the home features a permitted reconfigured floor plan including an expanded primary suite with a luxurious new bath, custom closet, and added powder room. Interior highlights include custom cabinetry, quartz countertops, designer bathrooms with Italian tile, Hansgrohe fixtures, and elegant Venetian plaster accents. The home is complete with new dual-pane windows, smooth acrylic stucco exterior, Level 5 drywall finish, new flooring, doors, lighting, and a full electrical rewire with LED lighting and dimmers. A new 5-ton HVAC system and upgraded plumbing provide modern efficiency and comfort. The resort-style backyard is a true private retreat, showcasing a brand-new pool and spa, bocce ball court, fire pit, custom swings, and multiple outdoor entertaining areas. Over 6,000 sq ft of new concrete and hardscape, synthetic turf, updated landscaping, and a secure gated entry complete this exceptional outdoor space. Additional upgrades include a new roof, garage improvements, and extensive exterior enhancements throughout. Ideally located near shopping, dining, golf, and vibrant downtown Palm Springs, this property offers the perfect blend of luxury, comfort, and modern desert living. Whether as a full-time residence or a stylish desert getaway, this home truly captures the essence of Palm Springs living.

    Zillow last checked:

    Listing updated:

    Listed by:

    Jorge Sanchez DRE #01958848 760-325-2223,

    Berkshire Hathaway HomeServices California Properties,

    Co-Listing Agent: Kenia Mendoza Trujillo DRE #02022759 559-586-1194,

    Berkshire Hathaway HomeServices California Properties

    Bought with:

    Waldina Palacios, DRE #01271683

    WP Real Estate and Home Loans

    Source: CRMLS,MLS#: 219145185DAMLS LogoOriginating MLS: California Desert AOR & Palm Springs AOR

    Facts & features

    Interior

    Bedrooms & bathrooms
    • Bedrooms: 3
    • Bathrooms: 3
    • Full bathrooms: 1
    • 3/4 bathrooms: 1
    • 1/4 bathrooms: 1
    Rooms
    • Room types: Entry/Foyer, Living Room, Other, Retreat, Dining Room
    Bathroom
    • Features: Bathtub, Remodeled, Separate Shower, Tile Counters, Tub Shower, Vanity
    Other
    • Features: Dressing Area
    Kitchen
    • Features: Kitchen Island, Quartz Counters, Remodeled, Updated Kitchen
    Other
    • Features: Walk-In Closet(s)
    Heating
    • Central, Natural Gas
    Cooling
    • Central Air
    Appliances
    • Included: Convection Oven, Dishwasher, Disposal, Gas Oven, Gas Range, Gas Water Heater, Ice Maker, Microwave, Refrigerator, Self Cleaning Oven, Vented Exhaust Fan, Water To Refrigerator, Water Heater
    • Laundry: Laundry Room
    Features
    • Breakfast Bar, Separate/Formal Dining Room, Open Floorplan, Recessed Lighting, Dressing Area, Walk-In Closet(s)
    • Flooring: Tile
    • Doors: Sliding Doors
    • Windows: Double Pane Windows, Screens, Tinted Windows
    • Has fireplace: No
    Interior area
    • Total interior livable area: 1,927 sqft

    Property

    Parking
    • Total spaces: 2
    • Parking features: Direct Access, Driveway, Garage, Garage Door Opener, Side By Side
    • Attached garage spaces: 2
    Features
    • Levels: One
    • Stories: 1
    • Patio & porch: Concrete, Covered, Stone
    • Has private pool: Yes
    • Pool features: Electric Heat, In Ground, Pebble, Private, Tile
    • Spa features: Heated, In Ground, Private
    • Fencing: Block,Privacy
    • Has view: Yes
    • View description: Mountain(s), Peek-A-Boo
    Lot
    • Size: 0.28 Acres
    • Features: Back Yard, Landscaped, Level, Yard
    Details
    • Parcel number: 501282008
    • Zoning: R-1
    • Special conditions: Standard

    Construction

    Type & style
    • Home type: SingleFamily
    • Architectural style: Modern
    • Property subtype: Single Family Residence
    Materials
    • Stucco
    • Roof: Composition
    Condition
    • Updated/Remodeled
    • New construction: No
    • Year built: 1978

    Utilities & green energy

    • Electric: 220 Volts in Garage, 220 Volts in Laundry

    Community & HOA

    Community
    • Security: Security Lights
    • Subdivision: Desert Park Estates
    Location
    • Region: Palm Springs

    Financial & listing details

    • Price per square foot: $518/sqft
    • Tax assessed value: $558,980
    • Date on market: 3/20/2026
    • Listing terms: Cash,Cash to New Loan,Conventional,FHA,Submit,VA Loan
    • Inclusions: Kitchen appliances, pool equipment, and attached fixtures.
    • Exclusions: All staging furniture, decor, and staging items are excluded from the sale.

    Price history

    DateEventPrice
    7/20/2026Sold$999,000+2.5%$518/sqft
    Source: CRMLS #219145185DA Report a problem
    7/15/2026Pending sale$975,000$506/sqft
    Source: Greater Palm Springs Realtors #219145185 Report a problem
    6/25/2026Contingent$975,000$506/sqft
    Source: Berkshire Hathaway HomeServices CA Properties #219145185DA Report a problem
    6/25/2026Pending sale$975,000$506/sqft
    Source: BHHS broker feed #219145185 Report a problem
    6/24/2026Contingent$975,000$506/sqft
    Source: Greater Palm Springs Realtors #219145185 Report a problem
    6/17/2026Price change$975,000-3.5%$506/sqft
    Source: Greater Palm Springs Realtors #219145185 Report a problem
    5/28/2026Price change$1,010,000-3.8%$524/sqft
    Source: Greater Palm Springs Realtors #219145185 Report a problem
    4/30/2026Price change$1,050,000-3.7%$545/sqft
    Source: Greater Palm Springs Realtors #219145185 Report a problem
    3/21/2026Listed for sale$1,090,000+118.4%$566/sqft
    Source: Greater Palm Springs Realtors #219145185 Report a problem
    6/23/2025Sold$499,000$259/sqft
    Source: CLAW #25517293PS Report a problem
    4/26/2025Pending sale$499,000$259/sqft
    Source: CLAW #25517293PS Report a problem
    4/9/2025Contingent$499,000$259/sqft
    Source: CLAW #25517293PS Report a problem
    3/31/2025Listed for sale$499,000+38.6%$259/sqft
    Source: CLAW #25517293PS Report a problem
    12/30/2004Sold$360,000+29%$187/sqft
    Source: Public Record Report a problem
    7/27/2004Sold$279,000+114.6%$145/sqft
    Source: Public Record Report a problem
    1/10/2001Sold$130,000+35.4%$67/sqft
    Source: Public Record Report a problem
    10/7/1999Sold$96,000$50/sqft
    Source: Public Record Report a problem

    Public tax history

    YearProperty taxesTax assessment
    2026-- $558,980 +781.4%
    2025$268 $63,417 +2%
    2024$268 $62,175 +2%
    2023$268 $60,957 +2%
    2022$268 $59,763 +2%
    2021$268 $58,592 +1%
    2020$268 +0.3%$57,992 +2%
    2019$267 +0.4%$56,856 +2%
    2018$266 +0.9%$55,742 +2%
    2017$263 $54,650 +2%
    2016$263 +12%$53,579 +1.5%
    2015$235 -44.3%$52,777 -78.5%
    2014$422 $245,000 +375.6%
    2013-- $51,512 +2%
    2012-- $50,503 +2%
    2011-- $49,514 +0.7%
    2010-- $49,146 -0.2%
    2009-- $49,265 +2%
    2008-- $48,300 +2%
    2007-- $47,354 +2%
    2006-- $46,427 -87.1%
    2005-- $360,000 +166.2%
    2003-- $135,251 +2%
    2002-- $132,600 +35.4%
    2001$1,167 +1%$97,920 +2%
    2000$1,155 $96,000
    Find assessor info on the county website

    Neighborhood: Ranch Club

    Nearby schools

    GreatSchools rating
    Schools provided by the listing agent
    • Elementary: Vista Del Monte
    • Middle: Raymond Cree
    • High: Palm Springs

    Source: CRMLS. This data may not be complete. We recommend contacting the local school district to confirm school assignments for this home.

    Get a cash offer in 3 minutes
    Find out how much your home could sell for in as little as 3 minutes with a no-obligation cash offer.
    Estimated market value
    $999,600
    Get a cash offer in 3 minutes
    Find out how much your home could sell for in as little as 3 minutes with a no-obligation cash offer.
    Estimated market value
    $999,600