2139 N. Osmun Ave., Clovis, CA 93619
Rent: $2,650/month (+$75 Solar Fee + $65 Gardening Fee) | Deposit: $3,000
Bedrooms: 3 + Den / Flex Room (Possible 4th BR) | Bathrooms: 2.0 | Square Footage: ~1,898 sq. ft.
Availability: Available Now
PROPERTY DETAILS
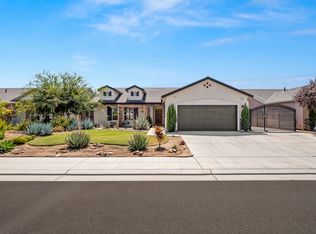
Located in the desirable Ranch at Heritage Grove HOA community in North Clovis (east of Clovis Ave and south of Shepherd Ave), this 2021 single-story home offers top-tier Clovis Unified schools, proximity to trailheads, parks, and major highway access.
PROPERTY DESCRIPTION
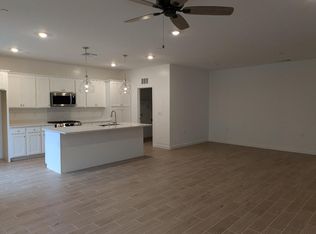
Built in 2021, this ~1,898 sq. ft. home features high ceilings, tile, vinyl plank, and carpet flooring, a central family room, a flexible den/office/possible 4th bedroom, and a primary suite with a full private bath and walk-in closet. The modern kitchen is equipped with quartz countertops, a pantry, and Frigidaire Gallery smudge-proof stainless steel appliancesincluding a 30" front-control gas range with an Air Fry function. Additional tech and comfort features include solar panels (reducing monthly energy costs), a Rinnai tankless water heater, a Schlage keyless front door lock, Ring doorbell with motion sensor, and a MyQ smart garage door opener. Outside, enjoy a fully fenced yard with a covered patio.
KEY AMENITIES
Kitchen & Appliances: Frigidaire Gallery smudge-proof SS gas range (with Air Fry), dishwasher, microwave, quartz countertops, pantry, and garbage disposal included. (Note: Refrigerator not provided).
Interior Features: Family room, flexible den/office (possible 4th bedroom), primary suite with walk-in closet, high ceilings, central heat & A/C, ceiling fans throughout, tile/vinyl/carpet flooring.
Smart & Energy Features: Solar panels, Rinnai tankless water heater, Schlage keyless entry, Ring doorbell with motion sensor, MyQ smart garage door opener.
Exterior & Outdoor Space: Fenced yard with covered patio, 2-car garage with opener.
Laundry: Inside utility room with electric washer and dryer hook-ups only.
LEASE & UTILITY TERMS
Lease Duration: Initial 12-month lease term, renewing annually thereafter.
Pet Policy: Non-aggressive breeds considered with an additional pet deposit.
Smoking Policy: Strictly no smoking of any substance anywhere on the premises.
Utilities & Fees: Tenant is responsible for PG&E, Water, Sewer, Garbage, Solar True-Up, $75/month Solar Lease Fee, and $65/month Gardening Fee.
Renter's Insurance: Required prior to receiving keys ($300,000 liability coverage required; Property Management must be listed as additional insured).
APPLICATION & SHOWING INFORMATION
Application Fee: $35 credit/background check fee per applicant.
Showings: Due to high inquiry volume, showings are offered by appointment only to pre-approved applicants who have submitted an application through our website.
Qualifications: Depending on credit results, last month's rent, an additional security deposit, or a co-signer may be required for approval.
Directions: From CA-168, exit Herndon Ave, head east on Herndon Ave, north on Clovis Ave, and right onto Hughes Ave; the home is located on the corner of Hughes Ave and Osmun Ave.
HOW TO APPLY
Osmun Ave., and click Apply Now.
BEWARE OF SCAMS: IPS Property Management Inc. (DRE #02307451) manages this property. If you see this listing posted anywhere without our DRE license number, it is fraudulent.
House for rent
$2,650/moFees may apply
2139 N Osmun Ave, Clovis, CA 93619
3beds
1,898sqft
Price may not include required fees and charges. Learn more|
Single family residence
Available now
Cats, dogs OK
Air conditioner, electric
Hookups laundry
Electric, natural gas, solar
What's special
Fully fenced yardHigh ceilingsQuartz countertopsCentral family roomCovered patioModern kitchenWalk-in closet
- 65 days |
- -- |
- -- |
Zillow last checked:
Listing updated:
Travel times

Let’s turn your rent into credit progress
Build credit history with every on-time payment and get credit for the payment you’re already making.
Facts & features
Interior
Bedrooms & bathrooms
- Bedrooms: 3
- Bathrooms: 2
- Full bathrooms: 2
Heating
- Electric, Natural Gas, Solar
Cooling
- Air Conditioner, Electric
Appliances
- Included: Microwave Oven, washerDryerHookups
- Laundry: Hookups
Features
- Walk In Closet
Interior area
- Total interior livable area: 1,898 sqft
Video & virtual tour
Property
Parking
- Details: Contact manager
Features
- Exterior features: $65/mo tenant reimbursed gardener fee, Home Warranty = Builders, Pets = May be considered, blt 2021
Details
- Additional structures: Garage(s)
- Parcel number: 55608010S
Construction
Type & style
- Home type: SingleFamily
- Property subtype: Single Family Residence
Community & HOA
Location
- Region: Clovis
Financial & listing details
- Lease term: Contact For Details
Price history
| Date | Event | Price |
|---|---|---|
| 8/18/2026 | Price change | $2,650-3.6%$1/sqft |
Source: Zillow Rentals Report a problem | ||
| 8/12/2026 | Price change | $2,750-4.8%$1/sqft |
Source: Zillow Rentals Report a problem | ||
| 7/7/2026 | Listed for rent | $2,890+1.4%$2/sqft |
Source: Zillow Rentals Report a problem | ||
| 7/11/2024 | Listing removed | -- |
Source: Zillow Rentals Report a problem | ||
| 6/30/2024 | Listed for rent | $2,850+3.6%$2/sqft |
Source: Zillow Rentals Report a problem | ||
| 10/15/2021 | Listing removed | -- |
Source: Zillow Rental Manager Report a problem | ||
| 10/13/2021 | Price change | $2,750+2%$1/sqft |
Source: Zillow Rental Manager Report a problem | ||
| 10/8/2021 | Listed for rent | $2,695$1/sqft |
Source: Zillow Rental Manager Report a problem | ||
Neighborhood: 93619
Nearby schools
GreatSchools rating
- 10/10Riverview Elementary SchoolGrades: K-6Distance: 2.2 mi
- 10/10Granite Ridge Intermediate SchoolGrades: 7-8Distance: 2.3 mi
- 10/10Clovis North High SchoolGrades: 9-12Distance: 2.3 mi