Skip main navigation
Off market
  • Price Unknown

    2139 N Sedgwick St #3, Chicago, IL 60614

    2beds
    2baths
    2,000sqft
    Apartment
    Built in 1888
    -- sqft lot
    $-- Zestimate®
    $--/sqft
    $3,460 Estimated rent

    Home value

    Not available

    Estimated sales range

    Not available

    $3,460/mo

    Zestimate® history
    Loading
    Loading...

    Owner options

    List your home for rent

    $3,460/mo

    Rent Zestimate®

    Find your next renter with Zillow Rental Manager. Plus, with online applications, you can quickly screen prospective tenants – for free.

    Learn more

    $3,460/mo

    Rent Zestimate®

    Refinance and save

    Refinancing to a lower rate could help reduce your monthly payments and save thousands over the life of the loan.

    See today's rates

    Explore your selling options

    Work with a Zillow partner agent

    Leverage their expertise and Zillow's premium Showcase listings to get your home seen by more buyers.

    Get started

    List with your own agent

    Get your home in front of millions of buyers by listing it on Zillow.

    Learn how to do it

    Sell it yourself

    Take full control of how buyers see your home on Zillow by listing For Sale by Owner (FSBO).

    List your home

    What's special

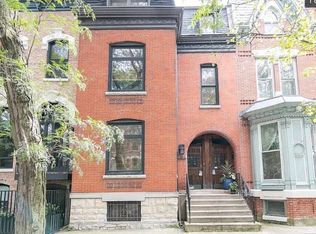
    Gorgeous Duplex UP apartment in a classic victorian building in one of the cities most desirable neighborhoods, only steps away from Lincoln Park and the lake front. Over 2000 square feet 2 bedrooms and 2 full baths ( one on each floor) , hardwood floor throughout, a double parlor living room, and separate eat-in kitchen with stainless appliances. A glorious LARGE walk-in closet in "owners bedroom". Modern amenities of central heat + air ( 2 separate systems) , dishwasher, steam shower and in-unit laundry!. No Security Deposit, just a one time move in fee of 350.00. Dogs allowed with owner approval and additional fee under 40 #'s. No cats - sorry - Available August 1 2020 in Lincoln Elementary!

    This property is off market, which means it's not currently listed for sale or rent on Zillow. This may be different from what's available on other websites or public sources.

    Facts & features

    Interior

    Bedrooms & bathrooms
    • Bedrooms: 2
    • Bathrooms: 2
    Heating
    • Forced air, Gas
    Cooling
    • Central
    Appliances
    • Included: Dishwasher, Dryer, Garbage disposal, Range / Oven, Refrigerator, Washer
    • Laundry: In Unit
    Features
    • Flooring: Hardwood
    Interior area
    • Total interior livable area: 2,000 sqft

    Property

    Parking
    • Total spaces: 1
    • Parking features: None
    Features
    • Exterior features: Brick

    Construction

    Type & style
    • Home type: Apartment
    Condition
    • Year built: 1888

    Community & neighborhood

    Location
    • Region: Chicago

    Other

    Other facts
    • 2nd Bedroom Level \ Main Level
    • 3rd Bedroom Level \ Not Applicable
    • 4th Bedroom Level \ Not Applicable
    • Additional Rooms \ Walk In Closet
    • Addtl Room 1 Level \ 2nd Level
    • Addtl Room 10 Level \ Not Applicable
    • Addtl Room 2 Level \ Not Applicable
    • Addtl Room 3 Level \ Not Applicable
    • Addtl Room 4 Level \ Not Applicable
    • Addtl Room 5 Level \ Not Applicable
    • Addtl Room 6 Level \ Not Applicable
    • Addtl Room 7 Level \ Not Applicable
    • Addtl Room 8 Level \ Not Applicable
    • Addtl Room 9 Level \ Not Applicable
    • Age \ 100+ Years
    • Amenities \ Common Area Amenities \ Bike Room/Bike Trails
    • Appliances \ All Stainless Steel Kitchen Appliances
    • Appliances \ Appliances \ All Stainless Steel Kitchen Appliances
    • Appliances \ Appliances \ Dishwasher
    • Appliances \ Appliances \ Disposal
    • Appliances \ Appliances \ Dryer
    • Appliances \ Appliances \ Oven/Range
    • Appliances \ Appliances \ Refrigerator
    • Appliances \ Appliances \ Washer
    • Aprox. Total Finished Sq Ft \ 0
    • Basement \ Basement \ Slab
    • Basement \ Slab
    • Bedrooms \ 2nd Bedroom Level \ Main Level
    • Bedrooms \ 3rd Bedroom Level \ Not Applicable
    • Bedrooms \ 4th Bedroom Level \ Not Applicable
    • Bedrooms \ Master Bedroom Bath (Y/N) \ Full
    • Bedrooms \ Master Bedroom Level \ Main Level
    • Built Before 1978 (Y\N) \ Yes
    • Common Area Amenities \ Bike Room\Bike Trails
    • Compensation paid on \ Net Lease Price
    • Dates \ Age \ 100+ Years
    • Dates \ Built Before 1978 (Y/N) \ Yes
    • Elementary School: Lincoln Elementary School
    • Exposure \ W (West)
    • Exterior Type: Brick
    • Family Room Level \ Not Applicable
    • Fees\Approvals \ Move Out Fee
    • Fees\Approvals \ Move-in Fee
    • Flooring \ 2nd Bedroom Flooring \ Hardwood
    • Flooring \ Addtl Room 1 Flooring \ Hardwood
    • Flooring \ Master Bedroom Flooring \ Hardwood
    • Garage Ownership Parking \ Yes
    • Heating and Cooling \ Heat/Fuel \ Forced Air
    • Heating and Cooling \ Heat/Fuel \ Gas
    • Heating system: Forced Air
    • Heating: Gas
    • High School: Lincoln Park High School
    • Interior Property Features \ 1st Floor Laundry
    • Interior Property Features \ Laundry Hook-Up in Unit
    • Kitchen Level \ Main Level
    • Kitchen Type \ Eating Area-Table Space
    • Laundry Level \ Main Level
    • Laundry: In Unit
    • Lease Terms \ 1 Year Lease
    • Living Room Level \ Main Level
    • Lot Dimensions \ COMMON
    • MLS Listing ID: 10790236
    • MLS Name: MRED ZDD (MRED ZDD)
    • Master Bedroom Bath (Y\N) \ Full
    • Master Bedroom Level \ Main Level
    • Materials \ Exterior Building Type \ Brick
    • Middle School: Lincoln Elementary School
    • Monthly Rent Incl \ Parking
    • Monthly Rent Incl \ Scavenger
    • Monthly Rent Incl \ Snow Removal
    • Other Interior Features \ Interior Property Features \ 1st Floor Laundry
    • Other Interior Features \ Interior Property Features \ Hardwood Floors
    • Other Interior Features \ Interior Property Features \ Laundry Hook-Up in Unit
    • Other Interior Features \ Interior Property Features \ Storage
    • Other Rooms \ Addtl Room 1 Level \ 2nd Level
    • Other Rooms \ Addtl Room 1 Name \ Walk in Closet
    • Other Rooms \ Addtl Room 10 Level \ Not Applicable
    • Other Rooms \ Addtl Room 2 Level \ Not Applicable
    • Other Rooms \ Addtl Room 3 Level \ Not Applicable
    • Other Rooms \ Addtl Room 4 Level \ Not Applicable
    • Other Rooms \ Addtl Room 5 Level \ Not Applicable
    • Other Rooms \ Addtl Room 6 Level \ Not Applicable
    • Other Rooms \ Addtl Room 7 Level \ Not Applicable
    • Other Rooms \ Addtl Room 8 Level \ Not Applicable
    • Other Rooms \ Addtl Room 9 Level \ Not Applicable
    • Other Rooms \ Dining Room Level \ Main Level
    • Other Rooms \ Family Room Level \ Not Applicable
    • Other Rooms \ Kitchen Level \ Main Level
    • Other Rooms \ Kitchen Type \ Eating Area-Table Space
    • Other Rooms \ Laundry Level \ Main Level
    • Other Rooms \ Living Room Level \ Main Level
    • Other \ Compensation paid on \ Net Lease Price
    • Other \ Fees/Approvals \ Move Out Fee
    • Other \ Fees/Approvals \ Move-in Fee
    • Other \ Lease Terms \ 1 Year Lease
    • Other \ Monthly Rent Incl \ Parking
    • Other \ Monthly Rent Incl \ Scavenger
    • Other \ Monthly Rent Incl \ Snow Removal
    • Other \ Monthly Rent Incl \ Water
    • Other \ Parking Ownership \ Owned
    • Other \ Status \ New
    • Parking On-Site \ Yes
    • Parking Ownership \ Owned
    • Parking Type \ Space\s
    • Parking \ Garage Ownership Parking \ Yes
    • Parking \ Parking On-Site \ Yes
    • Parking \ Parking Type \ Space/s
    • Parking \ Parking \ Off Alley
    • Sewer \ Sewer-Public
    • Size \ Lot Dimensions \ COMMON
    • Size \ Square Feet Source \ Estimated
    • Square Feet Source \ Estimated
    • Status \ New
    • Total Sq Ft \ 0
    • Type and Style \ Type of House \ Condo
    • Type and Style \ Type of Rental Property \ Attached
    • Type of House \ Condo
    • Type of Rental Property \ Attached
    • Utilities \ Sewer \ Sewer-Public
    • View Type \ Exposure \ W (West)
    • Water \ Lake Michigan
    • Water \ Water \ Lake Michigan
    • Water included in rent

    Price history

    DateEventPrice
    5/7/2024Listing removed--
    Source: Zillow Rentals Report a problem
    5/2/2024Listed for rent$3,700+15.6%$2/sqft
    Source: Zillow Rentals Report a problem
    7/25/2020Listing removed$3,200$2/sqft
    Source: Berkshire Hathaway HomeServices Chicago #10790236 Report a problem
    7/22/2020Listed for rent$3,200$2/sqft
    Source: Berkshire Hathaway HomeServices Chicago #10790236 Report a problem

    Public tax history

    Tax history is unavailable.

    Neighborhood: Lincoln Park

    Nearby schools

    GreatSchools rating
    Schools provided by the listing agent
    • Elementary: Lincoln Elementary School
    • High: Lincoln Park High School

    Source: The MLS. This data may not be complete. We recommend contacting the local school district to confirm school assignments for this home.