Skip main navigation
Sold for $702,333
  • $702,333

    2139 Springs Pl, Longmont, CO 80504

    4beds
    2,288sqft
    Single Family Residence
    Built in 1998
    3,500 Square Feet Lot
    $698,500 Zestimate®
    $307/sqft
    $3,333 Estimated rent

    Home value

    $698,500

    Estimated sales range

    Not available

    $3,333/mo

    Zestimate® history
    Loading
    Loading...

    Owner options

    List your home for rent

    $3,333/mo

    Rent Zestimate®

    Find your next renter with Zillow Rental Manager. Plus, with online applications, you can quickly screen prospective tenants – for free.

    Learn more

    $3,333/mo

    Rent Zestimate®

    Refinance and save

    $3,464/mo

    Est. payment

    Refinancing to a lower rate could help reduce your monthly payments and save thousands over the life of the loan.

    See today's rates

    $3,464/mo

    Est. payment

    Explore your selling options

    Work with a Zillow partner agent

    Leverage their expertise and Zillow's premium Showcase listings to get your home seen by more buyers.

    Get started

    List with your own agent

    Get your home in front of millions of buyers by listing it on Zillow.

    Learn how to do it

    Sell it yourself

    Take full control of how buyers see your home on Zillow by listing For Sale by Owner (FSBO).

    List your home

    What's special

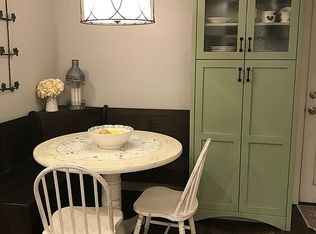
    Back on Market - buyers contingency fell through. This beautifully maintained, light and bright home is more than 75% updated with modern colors, high-end materials, and tasteful decor throughout. Thoughtful upgrades include updated light fixtures and custom-fitted window coverings, with plantation shutters throughout most of the home. Wood floors extend through the main living areas, upstairs, and into the primary bedroom and hallway, creating a warm and cohesive flow.The fully remodeled kitchen (2019) is a standout, featuring custom top-of-the-line cabinetry, quartz countertops, a handcrafted butcher block island, and a premium Wolf gas range. Additional updates include a new refrigerator (2019) dishwasher (2023) furnace and water heater (2020), and a new roof installed in 2018 will provide long-term peace of mind. The home also features high-quality exterior paint and has been exceptionally well cared for.The finished basement offers newer, premium carpet (2021) and includes a bonus bedroom and bathroom-ideal for a mother-in-law suite or a private retreat for teens-along with a dedicated office nook. Upstairs, the spacious primary bathroom features a large walk-in shower, while the second, remodeled bath includes a soaking tub. A third upstairs bedroom works perfectly as a home office or a small bedroom.Outside, mature shade trees in both the front and back yards provide summer privacy, while a custom patio with a built-in fountain creates a relaxing outdoor escape. The location is exceptional: 1/2 block to trails for easy biking access through Longmont and beyond. Property is walkable to restaurants, grocery stores, bars, and a movie theater, and set in a friendly neighborhood with open spaces and a community-owned shaded path along Left Hand Creek. Just minutes to downtown Boulder, Niwot, vibrant downtown Longmont, recreation centers, and yoga studios

    Zillow last checked:

    Listing updated:

    Listed by:

    Mary Romano 303-543-5720,

    RE/MAX Alliance-Boulder,

    ColoradoHomeSource 303-543-5720,

    RE/MAX Alliance-Boulder

    Bought with:

    Lauryn Dempsey, 100083464

    Real Broker, LLC DBA Real

    Source: IRES as distributed by MLS GRID,MLS#: 1050020MLS Logo

    Facts & features

    Interior

    Bedrooms & bathrooms
    • Bedrooms: 4
    • Bathrooms: 4
    • Full bathrooms: 2
    • 3/4 bathrooms: 1
    • 1/2 bathrooms: 1
    • Main level bathrooms: 1
    Primary bedroom
    • Description: Wood
    • Features: 3/4 Primary Bath
    • Level: Upper
    • Area: 195 Square Feet
    • Dimensions: 13 x 15
    Bedroom 2
    • Description: Carpet
    • Level: Upper
    • Area: 144 Square Feet
    • Dimensions: 12 x 12
    Bedroom 3
    • Description: Carpet
    • Level: Upper
    • Area: 100 Square Feet
    • Dimensions: 10 x 10
    Bedroom 4
    • Description: Carpet
    • Level: Basement
    • Area: 168 Square Feet
    • Dimensions: 12 x 14
    Dining room
    • Description: Wood
    Family room
    • Description: Carpet
    • Level: Basement
    • Area: 195 Square Feet
    • Dimensions: 15 x 13
    Great room
    • Description: Wood
    • Level: Main
    • Area: 168 Square Feet
    • Dimensions: 12 x 14
    Kitchen
    • Description: Wood
    • Level: Main
    • Area: 348 Square Feet
    • Dimensions: 12 x 29
    Laundry
    • Description: Tile
    • Level: Main
    • Area: 48 Square Feet
    • Dimensions: 6 x 8
    Living room
    • Description: Wood
    Recreation room
    • Description: Carpet
    • Level: Basement
    • Area: 64 Square Feet
    • Dimensions: 8 x 8
    Heating
    • Forced Air, Humidity Control
    Cooling
    • Central Air
    Appliances
    • Included: Gas Range, Dishwasher, Washer, Dryer, Microwave, Disposal
    • Laundry: Washer/Dryer Hookup
    Features
    • Eat-in Kitchen, Open Floorplan, Walk-In Closet(s), Kitchen Island
    • Flooring: Wood
    • Windows: Window Coverings
    • Basement: Full,Partially Finished
    Interior area
    • Total structure area: 1,568
    • Total interior livable area: 2,288 sqft
    • Finished area above ground: 1,568

    Property

    Parking
    • Total spaces: 2
    • Parking features: Garage Door Opener, Attached
    • Attached garage spaces: 2
    • Details: Attached
    Accessibility
    • Accessibility features: Level Drive, Main Level Laundry
    Features
    • Levels: Two
    • Stories: 2
    • Exterior features: Sprinkler System
    • Fencing: Partial
    Lot
    • Size: 3,500 sqft
    • Features: Cul-De-Sac, Wooded, Paved, Curbs, Gutters, Sidewalks, Street Light, Fire Hydrant within 500 Feet, Water Rights Excluded, Irrigation Well Excluded, Mineral Rights Excluded
    Details
    • Parcel number: R0123471
    • Zoning: RES

    Construction

    Type & style
    • Home type: SingleFamily
    • Architectural style: Cottage
    • Property subtype: Single Family Residence
    Materials
    • Frame
    • Roof: Composition
    Condition
    • New construction: No
    • Year built: 1998

    Utilities & green energy

    • Electric: Xcel
    • Gas: Xcel
    • Sewer: Public Sewer
    • Water: City
    • Utilities for property: Natural Gas Available, Electricity Available, Cable Available, Satellite Avail, High Speed Avail
    Green energy
    • Energy efficient items: Southern Exposure, Windows, Doors, High Efficiency Furnace

    Community & neighborhood

    Security
    • Security features: Fire Alarm
    Community
    • Community features: Park
    Location
    • Region: Longmont
    • Subdivision: Watersong At Creekside First Flg Lg

    HOA & financial

    HOA
    • Has HOA: Yes
    • HOA fee: $185 quarterly
    • Services included: Common Amenities
    • Association name: Watersong at Creekside
    • Association phone: 303-833-4790

    Other

    Other facts
    • Listing terms: Cash,Conventional,FHA,VA Loan
    • Road surface type: Asphalt

    Price history

    DateEventPrice
    4/10/2026Sold$702,333+0.5%$307/sqft
    Source: IRES as distributed by MLS GRID #1050020 Report a problem
    3/21/2026Pending sale$699,000$306/sqft
    Source: REcolorado as distributed by MLS GRID #IR1050020 Report a problem
    2/3/2026Listed for sale$699,000$306/sqft
    Source: IRES as distributed by MLS GRID #1050020 Report a problem
    1/27/2026Pending sale$699,000$306/sqft
    Source: REcolorado as distributed by MLS GRID #IR1050020 Report a problem
    1/22/2026Listed for sale$699,000+85%$306/sqft
    Source: IRES as distributed by MLS GRID #1050020 Report a problem
    7/2/2015Sold$377,900+67.2%$165/sqft
    Source: IRES as distributed by MLS GRID #762727 Report a problem
    7/5/2000Sold$226,000+14.7%$99/sqft
    Source: Public Record Report a problem
    5/6/1999Sold$197,000$86/sqft
    Source: Public Record Report a problem

    Public tax history

    YearProperty taxesTax assessment
    2025$3,745 +1.4%$40,300 -5.9%
    2024$3,694 +14.6%$42,840 -1%
    2023$3,225 -1.3%$43,255 +32.7%
    2022$3,267 +7.7%$32,589 -2.8%
    2021$3,034 $33,526 +7.3%
    2020$3,034 +12.9%$31,238
    2019$2,687 $31,238 +10.4%
    2018$2,687 $28,289 -9.5%
    2017$2,687 +19.1%$31,274 +32.6%
    2016$2,255 +4.9%$23,594 +14.3%
    2015$2,149 +11.5%$20,640
    2014$1,928 -0.7%$20,640
    2013$1,942 +6.8%$20,640 -1.4%
    2012$1,818 -0.2%$20,935
    2011$1,822 +1.8%--
    2010$1,790 -3.9%$21,170
    2009$1,863 +12%$21,170 -17%
    2008$1,663 +11.4%$25,500
    2007$1,493 -1.8%$25,500 +11.9%
    2006$1,521 -13%$22,790
    2005$1,749 +1.2%$22,790 -13.5%
    2004$1,730 -1.6%$26,360
    2003$1,757 +10.4%$26,360 +14.2%
    2002$1,591 $23,080 -90.8%
    2001-- $252,200

    Find assessor info on the county website

    Neighborhood: Pike

    Nearby schools

    GreatSchools rating
    Schools provided by the listing agent
    • Elementary: Indian Peaks
    • Middle: Sunset Middle
    • High: Niwot

    Source: IRES as distributed by MLS GRID. This data may not be complete. We recommend contacting the local school district to confirm school assignments for this home.

    Get a cash offer in 3 minutes
    Find out how much your home could sell for in as little as 3 minutes with a no-obligation cash offer.
    Estimated market value
    $698,500
    Get a cash offer in 3 minutes
    Find out how much your home could sell for in as little as 3 minutes with a no-obligation cash offer.
    Estimated market value
    $698,500