Welcome to Highcroft – where comfort, style, and thoughtful design come together in this beautifully maintained 4-bedroom, 2.5-bath home.
A charming covered front porch invites you inside to a welcoming foyer that opens to an elegant formal dining room featuring tray ceilings. The spacious living room showcases cathedral ceilings and a cozy fireplace, creating a bright yet inviting gathering space.
The luxury central kitchen is truly the heart of the home, complete with: Granite countertops, Double ovens,Breakfast bar Island bench, Abundant cabinetry and prep space.
The main-level primary suite with coffered ceilings provides convenience and privacy, featuring a luxurious ensuite bath with a separate walk-in shower, double vanities and relaxing soaking tub and has direct access to the Laundry room. Upstairs, you’ll find three additional oversized bedrooms, 2 with large walk in closets that can be used for storage or even play areas, a full bath, a versatile loft that can be used as family room, and an open-to-below area that enhances the home’s airy, light-filled feel.
Step outside to enjoy the covered back porch overlooking a fully fenced (with solid white fencing) backyard—perfect for relaxing or entertaining.
Additional highlights include: No carpet on main level, Lots of storage, Completely fresh interior paint, some fixtures updated and a new architectural roof (2025) with transferable warranty. Close to 295 and shopping and with easy access to Fort Bragg due to the opening of the new 295 outer loop. This Highcroft gem blends elegance, function, and peace of mind—ready for you to call home.
Sold for $345,000
$345,000
2139 Stafford Dr, Fayetteville, NC 28314
4beds
2,405sqft
Single Family Residence
Built in 2017
9,147 Square Feet Lot
$344,900 Zestimate®
$143/sqft
$2,242 Estimated rent
Home value
$344,900
$324,000 - $366,000
$2,242/mo
Zestimate® history
Owner options
List your home for rent
$2,242/mo
Rent Zestimate®
Find your next renter with Zillow Rental Manager. Plus, with online applications, you can quickly screen prospective tenants – for free.
$2,242/mo
Rent Zestimate®
Refinance and save
$2,383/mo
Est. payment
Refinancing to a lower rate could help reduce your monthly payments and save thousands over the life of the loan.
$2,383/mo
Est. payment
Explore your selling options
Work with a Zillow partner agent
Leverage their expertise and Zillow's premium Showcase listings to get your home seen by more buyers.
Get startedList with your own agent
Get your home in front of millions of buyers by listing it on Zillow.
Learn how to do itSell it yourself
Take full control of how buyers see your home on Zillow by listing For Sale by Owner (FSBO).
List your homeWhat's special
Cozy fireplaceCovered front porchVersatile loftCathedral ceilingsCoffered ceilingsTray ceilingsBreakfast bar island bench
Zillow last checked:
Listing updated:
Listed by:
UTA BELLETETE,
RE/MAX CHOICE
Bought with:
Thawng Mung, 342588
Realty One Group Revolution
Source: LPRMLS,MLS#: 757620 Originating MLS: Longleaf Pine Realtors
Originating MLS: Longleaf Pine RealtorsFacts & features
Interior
Bedrooms & bathrooms
- Bedrooms: 4
- Bathrooms: 3
- Full bathrooms: 2
- 1/2 bathrooms: 1
Heating
- Electric, Heat Pump
Appliances
- Included: Double Oven, Dishwasher, Microwave
- Laundry: Main Level
Features
- Breakfast Bar, Breakfast Area, Tray Ceiling(s), Ceiling Fan(s), Cathedral Ceiling(s), Coffered Ceiling(s), Separate/Formal Dining Room, Double Vanity, Entrance Foyer, Granite Counters, High Ceilings, Primary Downstairs, Loft, Soaking Tub, Separate Shower, Vaulted Ceiling(s), Walk-In Closet(s), Walk-In Shower
- Flooring: Laminate, Vinyl, Carpet
- Basement: None
- Number of fireplaces: 1
- Fireplace features: Factory Built
Interior area
- Total interior livable area: 2,405 sqft
Property
Parking
- Total spaces: 2
- Parking features: Attached, Garage
- Attached garage spaces: 2
Features
- Levels: Two
- Stories: 2
- Patio & porch: Covered, Front Porch, Patio, Porch
- Exterior features: Fence, Fire Pit, Porch, Private Yard
- Fencing: Yard Fenced
Lot
- Size: 9,147 Square Feet
- Features: < 1/4 Acre, Cleared, Level
- Topography: Cleared,Level
Details
- Parcel number: 9476792435
- Zoning description: R10 - Residential District
- Special conditions: None
Construction
Type & style
- Home type: SingleFamily
- Architectural style: Two Story
- Property subtype: Single Family Residence
Materials
- Vinyl Siding
Condition
- Good Condition
- New construction: No
- Year built: 2017
Utilities & green energy
- Sewer: Public Sewer
- Water: Public
Community & HOA
Community
- Features: Gutter(s), Sidewalks
- Subdivision: Highcroft
HOA
- Has HOA: Yes
- HOA fee: $250 annually
- HOA name: Highcroft Hoa
Location
- Region: Fayetteville
Financial & listing details
- Price per square foot: $143/sqft
- Tax assessed value: $335,900
- Annual tax amount: $3,675
- Date on market: 2/19/2026
- Cumulative days on market: 34 days
- Listing terms: Cash,New Loan
- Inclusions: none
- Exclusions: All mounted cameras and TV Mounts
- Ownership: More than a year
Price history
| Date | Event | Price |
|---|---|---|
| 6/5/2026 | Sold | $345,000-1.4%$143/sqft |
Source:  LPRMLS #757620 Report a problem LPRMLS #757620 Report a problem | ||
| 3/26/2026 | Pending sale | $350,000$146/sqft |
Source: LPRMLS #757620 Report a problem | ||
| 2/19/2026 | Listed for sale | $350,000+8%$146/sqft |
Source: LPRMLS #757620 Report a problem | ||
| 4/10/2023 | Sold | $324,000+1.6%$135/sqft |
Source:  Doorify MLS #2494319 Report a problem Doorify MLS #2494319 Report a problem | ||
| 3/7/2023 | Contingent | $319,000$133/sqft |
Source: Doorify MLS #2494319 Report a problem | ||
| 2/25/2023 | Price change | $319,000-11.1%$133/sqft |
Source: Doorify MLS #2494319 Report a problem | ||
| 2/9/2023 | Listed for sale | $359,000+18.1%$149/sqft |
Source: Doorify MLS #2494319 Report a problem | ||
| 1/13/2022 | Listing removed | -- |
Source: Zillow Rental Manager Report a problem | ||
| 12/9/2021 | Listed for rent | $2,100$1/sqft |
Source: Zillow Rental Manager Report a problem | ||
| 12/2/2021 | Sold | $304,000+6.3%$126/sqft |
Source: Public Record Report a problem | ||
| 10/8/2021 | Pending sale | $285,900$119/sqft |
Source: LPRMLS #669762 Report a problem | ||
| 10/1/2021 | Listed for sale | $285,900+2.1%$119/sqft |
Source: LPRMLS #669762 Report a problem | ||
| 8/15/2021 | Listing removed | -- |
Source:  Coldwell Banker Advantage Report a problem Coldwell Banker Advantage Report a problem | ||
| 8/4/2021 | Listed for sale | $280,000+26.1%$116/sqft |
Source: Coldwell Banker Advantage #663630 Report a problem | ||
| 10/27/2017 | Sold | $222,000+469.2%$92/sqft |
Source: Public Record Report a problem | ||
| 3/6/2017 | Sold | $39,000$16/sqft |
Source: Public Record Report a problem | ||
Public tax history
| Year | Property taxes | Tax assessment |
|---|---|---|
| 2025 | $3,675 +13% | $335,900 +67.5% |
| 2024 | $3,253 +4.5% | $200,500 |
| 2023 | $3,114 +5.3% | $200,500 |
| 2022 | $2,957 | $200,500 |
| 2021 | $2,957 | $200,500 -4.4% |
| 2020 | -- | $209,810 +4.6% |
| 2019 | $2,922 | $200,500 |
| 2018 | $2,922 | $200,500 +507.6% |
| 2017 | $2,922 | $33,000 |
Find assessor info on the county website
Neighborhood: 28314
Nearby homes
- $312,6003 bd3 ba2k sqft2135 Stafford Dr, Fayetteville, NC 28314Off Market
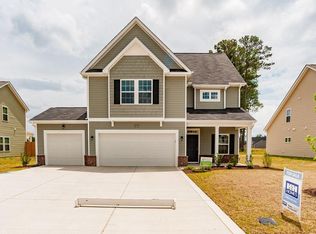
- $313,3003 bd3 ba2k sqft2135 Stafford Dr LOT 58, Fayetteville, NC 28314Off Market
- $323,2004 bd3 ba2.3k sqft2143 Stafford Dr, Fayetteville, NC 28314Off Market

- $2,4003 bd3 ba2.3k sqft2209 Courtland Dr, Fayetteville, NC 28314For Rent

- $317,0003 bd3 ba2.2k sqft2209 Courtland Drive (lt #61), Fayetteville, NC 28314Off Market
- $312,6005 bd3 ba2k sqft2131 Stafford Dr, Fayetteville, NC 28314Off Market
- $315,2005 bd3 ba2k sqft2131 Stafford Drive (lt #57), Fayetteville, NC 28314Off Market
- $308,9004 bd3 ba1.9k sqft1620 Stackhouse Dr, Fayetteville, NC 28314Off Market
Nearby schools
GreatSchools rating
- 4/10Lake Rim ElementaryGrades: PK-5Distance: 0.7 mi
- 7/10Anne Chesnutt MiddleGrades: 6-8Distance: 5.9 mi
- 4/10Seventy-First HighGrades: 9-12Distance: 4 mi
Schools provided by the listing agent
- Elementary: Lake Rim Elementary
- Middle: Anne Chestnut Middle School
- High: Seventy-First Senior High
Source: LPRMLS. This data may not be complete. We recommend contacting the local school district to confirm school assignments for this home.
Get a cash offer in 3 minutes
Find out how much your home could sell for in as little as 3 minutes with a no-obligation cash offer.
Estimated market value
$344,900
Get a cash offer in 3 minutes
Find out how much your home could sell for in as little as 3 minutes with a no-obligation cash offer.
Estimated market value
$344,900
- North Carolina
- Cumberland County
- Fayetteville
- 28314
- 2139 Stafford Dr
Nearby cities
Nearby neighborhoods
Nearby zip codes
Other Fayetteville Topics
