Skip main navigation
Sold for $555,000
  • $555,000

    2139 Stiles Pond Ct, Tallahassee, FL 32312

    4beds
    2,050sqft
    Single Family Residence
    Built in 2024
    9,583 Square Feet Lot
    $579,600 Zestimate®
    $271/sqft
    $2,954 Estimated rent

    Home value

    $579,600

    $551,000 - $609,000

    $2,954/mo

    Zestimate® history
    Loading
    Loading...

    Owner options

    List your home for rent

    $2,954/mo

    Rent Zestimate®

    Find your next renter with Zillow Rental Manager. Plus, with online applications, you can quickly screen prospective tenants – for free.

    Learn more

    $2,954/mo

    Rent Zestimate®

    Refinance and save

    $4,153/mo

    Est. payment

    Refinancing to a lower rate could help reduce your monthly payments and save thousands over the life of the loan.

    See today's rates

    $4,153/mo

    Est. payment

    Explore your selling options

    Work with a Zillow partner agent

    Leverage their expertise and Zillow's premium Showcase listings to get your home seen by more buyers.

    Get started

    List with your own agent

    Get your home in front of millions of buyers by listing it on Zillow.

    Learn how to do it

    Sell it yourself

    Take full control of how buyers see your home on Zillow by listing For Sale by Owner (FSBO).

    List your home

    What's special

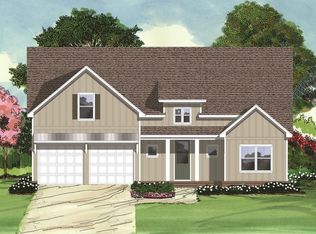
    Voted Best Home Builder for 2023, 2022 and 2021, multiple award winning builder Tallahassee Homes NEW 4 BR/3.5 BA Windsor Model is an incredible new plan that is AVAILABLE SOON and loaded with new features. Located in Tallahassee's Newest in town community, Stiles Pond. Selling fast, only two homes left. All homes are certified green homes. REAL hardwood floors, quartz counter-tops in kitchen and baths, wood shelves, frameless master shower enclosure, ship-lap siding, stainless appliances, custom cabinets, porcelain sink, 8' foot high doors, luxurious crown moulding, rope lighting in step up ceilings, stylish picture framed windows, covered front/rear porches and much more. Attractive financing options with seller and preferred lenders. Exciting NEW 2024 floor plans of this model and others can be obtained from the SALES MODEL OPEN DAILY 12-5 Sat/Sun 12-3 PM at 604 Knotted Pine Drive (Hammock at Oak Grove) or website. Pictures of previous model may show features not included. See Standard Features Sheet.

    Zillow last checked:

    Listing updated:

    Listed by:

    Brandon Parks 850-879-3117,

    Tallahassee Homes Realty LLC

    Bought with:

    Porter Chandler, 3207426

    Tallahassee Homes Realty LLC

    Source: TBR,MLS#: 373074MLS Logo

    Facts & features

    Interior

    Bedrooms & bathrooms
    • Bedrooms: 4
    • Bathrooms: 3
    • Full bathrooms: 2
    • 1/2 bathrooms: 1
    Rooms
    • Room types: Foyer, Office, Other, Pantry
    Primary bedroom
    • Dimensions: 17x13
    Bedroom 2
    • Dimensions: 12x10
    Bedroom 3
    • Dimensions: 12x10
    Bedroom 4
    • Dimensions: 11x10
    Dining room
    • Dimensions: 13x10
    Family room
    • Dimensions: 15x14
    Kitchen
    • Dimensions: 13x11
    Living room
    • Dimensions: 0
    Other
    • Dimensions: 11x10
    Heating
    • Central, Electric, Fireplace(s), Heat Pump
    Cooling
    • Central Air, Ceiling Fan(s), Electric, Heat Pump
    Appliances
    • Included: Dishwasher, Disposal, Ice Maker, Microwave, Oven, Range, Refrigerator
    Features
    • Tray Ceiling(s), High Ceilings, Jetted Tub, Vaulted Ceiling(s), Entrance Foyer, Pantry, Split Bedrooms, Walk-In Closet(s)
    • Flooring: Carpet, Engineered Hardwood, Tile
    • Has fireplace: Yes
    • Fireplace features: Gas
    Interior area
    • Total structure area: 2,050
    • Total interior livable area: 2,050 sqft

    Property

    Parking
    • Total spaces: 2
    • Parking features: Garage, Two Car Garage
    • Garage spaces: 2
    Features
    • Stories: 1
    • Patio & porch: Covered, Porch
    • Exterior features: Sprinkler/Irrigation
    • Has spa: Yes
    • Has view: Yes
    • View description: Park/Greenbelt
    Lot
    • Size: 9,583 Square Feet
    • Dimensions: 72 x 135 x 72 x 135
    Details
    • Parcel number: 120732124210000010
    • Special conditions: Standard

    Construction

    Type & style
    • Home type: SingleFamily
    • Architectural style: Cottage,Craftsman,One Story,Traditional
    • Property subtype: Single Family Residence
    Materials
    • Brick, Fiber Cement
    Condition
    • New Construction
    • New construction: Yes
    • Year built: 2024
    Details
    • Warranty included: Yes

    Utilities & green energy

    • Sewer: Public Sewer
    Green energy
    • Green verification: ENERGY STAR Certified Homes, HERS Index Score

    Community & HOA

    Community
    • Features: Curbs, Gutter(s), Street Lights, Sidewalks
    • Subdivision: Stiles Pond
    HOA
    • Has HOA: Yes
    • Services included: None
    • HOA fee: $375 annually
    Location
    • Region: Tallahassee

    Financial & listing details

    • Price per square foot: $271/sqft
    • Tax assessed value: $451,930
    • Annual tax amount: $7,500
    • Date on market: 6/4/2024
    • Cumulative days on market: 69 days
    • Listing terms: Conventional,FHA,VA Loan
    • Road surface type: Paved

    Price history

    DateEventPrice
    8/12/2024Sold$555,000-3.5%$271/sqft
    Source: TBR #373074 Report a problem
    6/4/2024Price change$574,900-12.9%$280/sqft
    Source: TBR #373074 Report a problem
    5/4/2024Listed for sale$659,900+6.7%$322/sqft
    Source: TBR #371799 Report a problem
    1/24/2024Listing removed--
    Source: TBR #365694 Report a problem
    11/15/2023Listed for sale$618,600$302/sqft
    Source: TBR #365694 Report a problem

    Public tax history

    YearProperty taxesTax assessment
    2025$7,844 +531.5%$451,930 +671.7%
    2024$1,242 +8.1%$58,564 +10%
    2023$1,149 +14.9%$53,240 +10%
    2022$1,000 +3.3%$48,400 +10%
    2021$968 +28%$44,000 +10%
    2020$756 +87.7%$40,000 +89.7%
    2019$403 $21,083
    2018$403 $21,083
    Find assessor info on the county website

    Neighborhood: 32312

    Nearby schools

    GreatSchools rating
    Schools provided by the listing agent
    • Elementary: SEALEY
    • Middle: RAA
    • High: LEON

    Source: TBR. This data may not be complete. We recommend contacting the local school district to confirm school assignments for this home.

    Get pre-qualified for a loan
    At Zillow Home Loans, we can pre-qualify you in as little as 5 minutes with no impact to your credit score.

    An equal housing lender. NMLS #10287.

    Sell for more on Zillow
    Get a Zillow Showcase℠ listing at no additional cost and you could sell for .
    $579,600
    2% more
    +$11,592
    With Zillow Showcase(estimated)
    $591,192