Skip main navigation
Closed
  • $489,900

    2139 Stonecenter Ln, Murfreesboro, TN 37128

    4beds
    2,673sqft
    Townhouse, Residential, Condominium
    Built in 2016
    -- sqft lot
    $-- Zestimate®
    $183/sqft
    $2,397 Estimated rent

    Home value

    Not available

    Estimated sales range

    Not available

    $2,397/mo

    Zestimate® history
    Loading
    Loading...

    Owner options

    List your home for rent

    $2,397/mo

    Rent Zestimate®

    Find your next renter with Zillow Rental Manager. Plus, with online applications, you can quickly screen prospective tenants – for free.

    Learn more

    $2,397/mo

    Rent Zestimate®

    Refinance and save

    $3,229/mo

    Est. payment

    Refinancing to a lower rate could help reduce your monthly payments and save thousands over the life of the loan.

    See today's rates

    $3,229/mo

    Est. payment

    Explore your selling options

    Work with a Zillow partner agent

    Leverage their expertise and Zillow's premium Showcase listings to get your home seen by more buyers.

    Get started

    List with your own agent

    Get your home in front of millions of buyers by listing it on Zillow.

    Learn how to do it

    Sell it yourself

    Take full control of how buyers see your home on Zillow by listing For Sale by Owner (FSBO).

    List your home

    What's special

    Main-level master suiteFresh paintingStainless steel appliancesLarge open living spaceBeautiful kitchen with graniteWalk-in attic spaceHuge walk-in closet
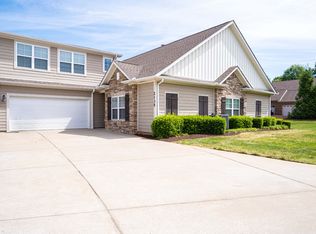
    Beautiful move in ready home in Stonebridge! This well maintained property is one of the largest floor plans available and features a large open living space with all new laminate flooring, 3 bedrooms, and 2 full bathrooms on the main floor, and an upstairs that could be used as a second large suite, 4th bedroom or as an upstairs bonus space! Other important features of this home include fresh painting, a screened in patio, an oversized 2 car garage with space for golf cart parking or a workshop, beautiful kitchen with granite, tile backsplash and stainless steel appliances, walk-in attic space and more! The large main-level master suite deserves its own attention! The master bathroom features an impressive zero step walk-in shower with glass surround, separate soaker tub, dual vanities and huge walk-in closet! Conveniently located off Cason Lane 2 miles to I24, Stonebridge is one of Murfreesboro's premier townhome communities. The HOA includes a community pool, clubhouse, gym, private park with a pond, sidewalks, walking trails, underground utilities, grounds maintenance, lawn care with irrigation system, exterior maintenance, roof coverage and water! Floor plan available! Ask about 1% towards lower rate with preferred lender and 1-year home warranty with acceptable offer!

    Zillow last checked:

    Listing updated:

    Listing Provided by:

    Bob Hoff 615-491-6737,

    Zeitlin Sotheby's International Realty,

    Tara DeSelms 615-414-0003,

    Zeitlin Sotheby's International Realty

    Bought with:

    Teresa Bishop, 316418

    Benchmark Realty, LLC

    Source: RealTracs MLS as distributed by MLS GRID,MLS#: 2884191MLS Logo

    Facts & features

    Interior

    Bedrooms & bathrooms
    • Bedrooms: 4
    • Bathrooms: 3
    • Full bathrooms: 3
    • Main level bedrooms: 3
    Bedroom 1
    • Features: Full Bath
    • Level: Full Bath
    • Area: 240 Square Feet
    • Dimensions: 16x15
    Bedroom 2
    • Features: Walk-In Closet(s)
    • Level: Walk-In Closet(s)
    • Area: 121 Square Feet
    • Dimensions: 11x11
    Bedroom 3
    • Area: 110 Square Feet
    • Dimensions: 11x10
    Bedroom 4
    • Features: Walk-In Closet(s)
    • Level: Walk-In Closet(s)
    • Area: 361 Square Feet
    • Dimensions: 19x19
    Dining room
    • Features: Combination
    • Level: Combination
    • Area: 120 Square Feet
    • Dimensions: 12x10
    Kitchen
    • Features: Pantry
    • Level: Pantry
    • Area: 130 Square Feet
    • Dimensions: 13x10
    Living room
    • Features: Combination
    • Level: Combination
    • Area: 380 Square Feet
    • Dimensions: 20x19
    Heating
    • Central
    Cooling
    • Central Air
    Appliances
    • Included: Electric Oven, Electric Range, Dishwasher, Microwave, Refrigerator, Stainless Steel Appliance(s)
    • Laundry: Electric Dryer Hookup, Washer Hookup
    Features
    • Ceiling Fan(s), Entrance Foyer, Extra Closets, Pantry, Smart Thermostat, Walk-In Closet(s), High Speed Internet
    • Flooring: Carpet, Tile, Vinyl
    • Number of fireplaces: 1
    • Fireplace features: Living Room
    Interior area
    • Total structure area: 2,673
    • Total interior livable area: 2,673 sqft
    • Finished area above ground: 2,673

    Property

    Parking
    • Total spaces: 4
    • Parking features: Garage Door Opener, Garage Faces Side, Concrete, Driveway
    • Garage spaces: 2
    • Uncovered spaces: 2
    Features
    • Levels: Two
    • Stories: 2
    • Patio & porch: Patio, Screened
    • Pool features: Association
    Lot
    • Features: Level
    Details
    • Parcel number: 114 01708 R0113260
    • Special conditions: Standard
    • Other equipment: Air Purifier

    Construction

    Type & style
    • Home type: Townhouse
    • Architectural style: Traditional
    • Property subtype: Townhouse, Residential, Condominium
    • Attached to another structure: Yes
    Materials
    • Stone
    • Roof: Asphalt
    Condition
    • New construction: No
    • Year built: 2016

    Utilities & green energy

    • Sewer: Public Sewer
    • Water: Public
    • Utilities for property: Water Available, Underground Utilities
    Green energy
    • Energy efficient items: Windows, Doors

    Community & neighborhood

    Security
    • Security features: Smoke Detector(s)
    Location
    • Region: Murfreesboro
    • Subdivision: Stonebridge Townhomes 6th Amend

    HOA & financial

    HOA
    • Has HOA: Yes
    • HOA fee: $429 monthly
    • Amenities included: Clubhouse, Fitness Center, Park, Pool, Sidewalks, Underground Utilities, Trail(s)
    • Services included: Maintenance Grounds, Recreation Facilities, Water
    • Second HOA fee: $450 one time

    Price history

    DateEventPrice
    7/8/2025Listed for sale$489,900$183/sqft
    Source: RealTracs MLS as distributed by MLS GRID #2884191 Report a problem
    7/7/2025Sold$489,900$183/sqft
    Source: RealTracs MLS as distributed by MLS GRID #2884191 Report a problem
    5/24/2025Contingent$489,900$183/sqft
    Source: RealTracs MLS as distributed by MLS GRID #2884191 Report a problem
    5/14/2025Listed for sale$489,900-2%$183/sqft
    Source: RealTracs MLS as distributed by MLS GRID #2884191 Report a problem
    5/12/2025Listing removed$499,900$187/sqft
    Source: RealTracs MLS as distributed by MLS GRID #2814633 Report a problem
    4/7/2025Listed for sale$499,900+19.9%$187/sqft
    Source: RealTracs MLS as distributed by MLS GRID #2814633 Report a problem
    1/12/2024Sold$417,000-6.3%$156/sqft
    Source: RealTracs MLS as distributed by MLS GRID #2593539 Report a problem
    12/14/2023Contingent$445,000$166/sqft
    Source: RealTracs MLS as distributed by MLS GRID #2593539 Report a problem
    11/15/2023Price change$445,000-1.1%$166/sqft
    Source: RealTracs MLS as distributed by MLS GRID #2593539 Report a problem
    11/4/2023Price change$449,900-1.1%$168/sqft
    Source: RealTracs MLS as distributed by MLS GRID #2581495 Report a problem
    10/31/2023Price change$454,900-0.7%$170/sqft
    Source: RealTracs MLS as distributed by MLS GRID #2581495 Report a problem
    10/27/2023Price change$457,900-0.4%$171/sqft
    Source: RealTracs MLS as distributed by MLS GRID #2581495 Report a problem
    10/17/2023Price change$459,900-1.1%$172/sqft
    Source: RealTracs MLS as distributed by MLS GRID #2581495 Report a problem
    10/13/2023Listed for sale$464,900+195.2%$174/sqft
    Source: RealTracs MLS as distributed by MLS GRID #2581495 Report a problem
    12/20/2019Sold$157,500-50.7%$59/sqft
    Source: EXIT Realty solds #4748691676161986227 Report a problem
    12/20/2019Pending sale$319,500$120/sqft
    Source: EXIT REALTY BOB LAMB & ASSOCIATES #2085442 Report a problem
    10/15/2019Price change$319,500-1.5%$120/sqft
    Source: Exit Realty Bob Lamb & Associates #2085442 Report a problem
    9/27/2019Listed for sale$324,500+11.5%$121/sqft
    Source: Exit Realty Bob Lamb & Associates #2085442 Report a problem
    2/15/2017Sold$290,950$109/sqft
    Source: EXIT Realty solds #3437623176311466697 Report a problem

    Public tax history

    YearProperty taxesTax assessment
    2018$2,221 $72,850 +25.4%
    2017-- $58,075

    Find assessor info on the county website

    Neighborhood: 37128

    Nearby schools

    GreatSchools rating
    Schools provided by the listing agent
    • Elementary: Barfield Elementary
    • Middle: Rockvale Middle School
    • High: Rockvale High School

    Source: RealTracs MLS as distributed by MLS GRID. This data may not be complete. We recommend contacting the local school district to confirm school assignments for this home.

    Get pre-qualified for a loan
    At Zillow Home Loans, we can pre-qualify you in as little as 5 minutes with no impact to your credit score.

    An equal housing lender. NMLS #10287.