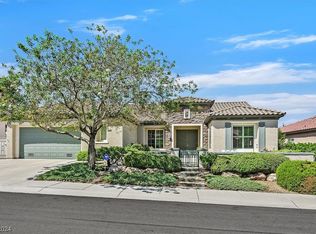
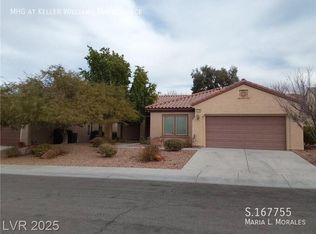
3 Bed 3 Bath Single Story 3 Car Garage with Casita in Sun City Anthem! Welcome to this absolutely stunning single story. Gated Front Entrance Walks you inside to a huge courtyard where you have entrances to the main house and casita. The main house has separate living area, dining area and a den, open kitchen with granite countertops. The master bedroom is huge with a sliding glass door to the front courtyard, a master bathroom that has separate tub and shower and dual vanity and walk in closet. The second bedroom has its own bathroom as well and a french door leading to the courtyard too. The backyard has an enclosed patio with sliding doors to the back lawn. The casita has a mini bar in the entrance, walk in closet and full bathroom. This house is truly a must see!
The data relating to real estate for sale on this web site comes in part from the INTERNET DATA EXCHANGE Program of the Greater Las Vegas Association of REALTORS MLS. Real estate listings held by brokerage firms other than this site owner are marked with the IDX logo.
Information is deemed reliable but not guaranteed.
Copyright 2022 of the Greater Las Vegas Association of REALTORS MLS. All rights reserved.
House for rent
$2,995/mo
Fees may apply
2139 Twin Falls Dr, Henderson, NV 89044
3beds
2,368sqft
Price may not include required fees and charges. Learn more|
Singlefamily
Available now
No pets
Central air, electric, ceiling fan
In unit laundry
3 Garage spaces parking
Fireplace
What's special
Gated front entranceHuge courtyardDining areaWalk in closetDual vanity
- 80 days |
- -- |
- -- |
Zillow last checked:
Listing updated:
Travel times

Let’s turn your rent into credit progress
Build credit history with every on-time payment and get credit for the payment you’re already making.
Facts & features
Interior
Bedrooms & bathrooms
- Bedrooms: 3
- Bathrooms: 3
- Full bathrooms: 3
Heating
- Fireplace
Cooling
- Central Air, Electric, Ceiling Fan
Appliances
- Included: Dishwasher, Disposal, Dryer, Microwave, Refrigerator, Stove, Washer
- Laundry: In Unit
Features
- Bedroom on Main Level, Ceiling Fan(s), Walk In Closet, Window Treatments
- Flooring: Carpet
- Has fireplace: Yes
Interior area
- Total interior livable area: 2,368 sqft
Video & virtual tour
Property
Parking
- Total spaces: 3
- Parking features: Garage, Private, Covered
- Has garage: Yes
- Details: Contact manager
Features
- Stories: 1
- Exterior features: Architecture Style: One Story, Bedroom on Main Level, Ceiling Fan(s), Clubhouse, Floor Covering: Ceramic, Flooring: Ceramic, Garage, Golf Course, Pets - No, Pool, Private, Walk In Closet, Washer/DryerAllInOne, Window Treatments
Details
- Parcel number: 19018611038
Construction
Type & style
- Home type: SingleFamily
- Property subtype: SingleFamily
Condition
- Year built: 2005
Community & HOA
Community
- Features: Clubhouse
- Senior community: Yes
Location
- Region: Henderson
Financial & listing details
- Lease term: 12 Months
Price history
| Date | Event | Price |
|---|---|---|
| 4/29/2026 | Listed for rent | $2,995$1/sqft |
Source: LVR #2776186 Report a problem | ||
| 1/31/2022 | Sold | $670,000+0.3%$283/sqft |
Source: | ||
| 1/4/2022 | Contingent | $668,000$282/sqft |
Source: | ||
| 11/30/2021 | Listed for sale | $668,000$282/sqft |
Source: | ||
| 11/15/2021 | Contingent | $668,000$282/sqft |
Source: | ||
| 11/14/2021 | Listed for sale | $668,000$282/sqft |
Source: | ||
| 11/7/2021 | Contingent | $668,000$282/sqft |
Source: | ||
| 10/20/2021 | Listed for sale | $668,000+28.7%$282/sqft |
Source: | ||
| 1/26/2005 | Sold | $519,172$219/sqft |
Source: Public Record Report a problem | ||
Neighborhood: Anthem
Nearby schools
GreatSchools rating
- 6/10Shirley & Bill Wallin Elementary SchoolGrades: PK-5Distance: 1.2 mi
- 7/10Del E Webb Middle SchoolGrades: 6-8Distance: 2.3 mi
- 5/10Liberty High SchoolGrades: 9-12Distance: 4.4 mi