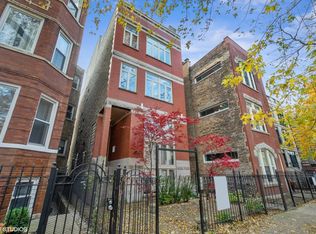
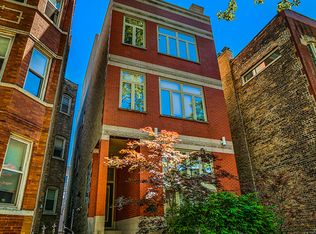
Beautifully updated 2-bed, 2-bath condo with a private deck on a quiet tree-lined street in the heart of Wicker Park! This bright and spacious home features a desired open-concept living/dining/kitchen layout with 10-foot ceilings, hardwood floors, a fireplace framed by custom built-in shelving, and oversized windows with treetop views that bring in abundant natural light. The updated kitchen boasts 42" cabinetry, stainless steel appliances, quartz countertops, a breakfast bar peninsula, and an oversized pantry. The generously sized primary bedroom opens through sliding glass doors onto a private deck and includes an en-suite bathroom. The second bedroom is conveniently located next to the second full bath and offers versatility for guests, a nursery, or a home office. Additional highlights include in-unit laundry, an assigned parking space, a new water heater in 2026, new 2026 built-out closets and a brand new 2025 extended deck. Enjoy Wicker Park living just steps from the Division Blue Line, the 606 Trail, Wicker Park and Commercial Park, Jewel-Osco on Paulina, and the shops, restaurants, and nightlife along Division and Milwaukee, with quick access to I-90/94.
Closed
Zillow last checked:
Listing updated:
Bought with:
Anthony Angelos
eXp Realty
Source: MRED as distributed by MLS GRID,MLS#: 12717312
Price history
| Date | Event | Price |
|---|---|---|
| 9/30/2026 | Sold | $515,000$429/sqft |
Source:  MRED as distributed by MLS GRID #12717312 Report a problem MRED as distributed by MLS GRID #12717312 Report a problem | ||
| 8/7/2026 | Contingent | $515,000$429/sqft |
Source: MRED as distributed by MLS GRID #12717312 Report a problem | ||
| 7/29/2026 | Listed for sale | $515,000+29.1%$429/sqft |
Source: MRED as distributed by MLS GRID #12717312 Report a problem | ||
| 3/13/2023 | Sold | $399,000$333/sqft |
Source: MRED as distributed by MLS GRID #11711455 Report a problem | ||
| 3/8/2023 | Pending sale | $399,000$333/sqft |
Source: MRED as distributed by MLS GRID #11711455 Report a problem | ||
| 2/7/2023 | Contingent | $399,000$333/sqft |
Source: MRED as distributed by MLS GRID #11711455 Report a problem | ||
| 2/2/2023 | Listed for sale | $399,000$333/sqft |
Source: MRED as distributed by MLS GRID #11711455 Report a problem | ||
| 8/22/2022 | Listing removed | -- |
Source: MRED as distributed by MLS GRID #11473989 Report a problem | ||
| 7/25/2022 | Listed for sale | $399,000$333/sqft |
Source: MRED as distributed by MLS GRID #11473989 Report a problem | ||
| 3/8/2022 | Listing removed | -- |
Source: MRED as distributed by MLS GRID #11330364 Report a problem | ||
| 2/28/2022 | Listed for sale | $399,000$333/sqft |
Source: MRED as distributed by MLS GRID #11330364 Report a problem | ||
| 2/25/2022 | Contingent | $399,000$333/sqft |
Source: MRED as distributed by MLS GRID #11330364 Report a problem | ||
| 2/22/2022 | Listed for sale | $399,000$333/sqft |
Source: MRED as distributed by MLS GRID #11330364 Report a problem | ||
| 2/22/2022 | Listing removed | -- |
Source: MRED as distributed by MLS GRID #11316292 Report a problem | ||
| 2/5/2022 | Contingent | $399,000$333/sqft |
Source: MRED as distributed by MLS GRID #11316292 Report a problem | ||
| 2/2/2022 | Listed for sale | $399,000+9.3%$333/sqft |
Source: MRED as distributed by MLS GRID #11316292 Report a problem | ||
| 11/12/2020 | Sold | $365,000-1.3%$304/sqft |
Source:  MRED as distributed by MLS GRID #10858421 Report a problem MRED as distributed by MLS GRID #10858421 Report a problem | ||
| 10/23/2020 | Pending sale | $369,900$308/sqft |
Source: Berkshire Hathaway HomeServices Chicago #10858421 Report a problem | ||
| 9/15/2020 | Listed for sale | $369,900+9.9%$308/sqft |
Source: Berkshire Hathaway HomeServices Chicago #10858421 Report a problem | ||
| 9/1/2006 | Sold | $336,500+4.8%$280/sqft |
Source: Public Record Report a problem | ||
| 7/14/2004 | Sold | $321,000+18.5%$268/sqft |
Source: Public Record Report a problem | ||
| 6/18/2002 | Sold | $271,000+5.4%$226/sqft |
Source: Public Record Report a problem | ||
| 10/10/2001 | Sold | $257,000+152%$214/sqft |
Source: Public Record Report a problem | ||
| 8/26/1997 | Sold | $102,000$85/sqft |
Source: Public Record Report a problem | ||
Get a cash offer in 3 minutes
Find out how much your home could sell for in as little as 3 minutes with a no-obligation cash offer.
Estimated market value
$521,300
