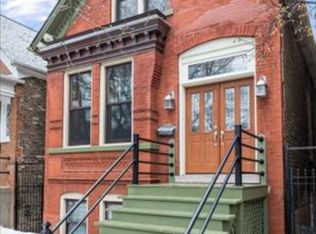
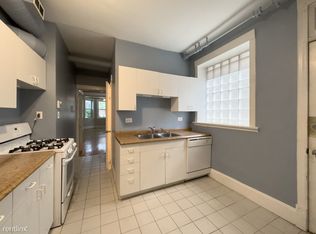
This lovely all-brick worker's cottage is situated in THE most prime location and has been diligently maintained over the years! Walk into this unique gem and find a living room with French glass doors that boasts custom millwork surrounding the fireplace. This detail was added only a couple years ago and couples both aesthetic and storage. Updated kitchen showcases granite counters, newer stainless steel appliances, a large island for gathering plus a sunny dining space. This is a really flexible space. Upstairs there are three bedrooms and two full bathrooms. Primary bedrooms offers an expansive walk-in closet adjacent to the bathroom. Lower level contains another living area and more beautiful built-ins. Recently added custom-mudroom is thoughtful and attractive, adding the perfect balance of hooks, drawers and cubbies. Patio and abundant green space backyard and newer 2 car garage complete this home. All of this in the ideal Ukrainian Village location - just steps to the energy and excitement of both Division + Chicago Avenue, nightlife, shopping, transportation (highway, buses, Metra and Blue Line), restaurants, parks and more!
Closed
$980,000
2139 W Thomas St, Chicago, IL 60622
3beds
--sqft
Single Family Residence
Built in 1894
3,005.64 Square Feet Lot
$1,257,200 Zestimate®
$--/sqft
$4,560 Estimated rent
Home value
$1,257,200
$1.14M - $1.38M
$4,560/mo
Zestimate® history
Owner options
List your home for rent
$4,560/mo
Rent Zestimate®
Find your next renter with Zillow Rental Manager. Plus, with online applications, you can quickly screen prospective tenants – for free.
$4,560/mo
Rent Zestimate®
Refinance and save
$6,859/mo
Est. payment
Refinancing to a lower rate could help reduce your monthly payments and save thousands over the life of the loan.
$6,859/mo
Est. payment
Explore your selling options
Work with a Zillow partner agent
Leverage their expertise and Zillow's premium Showcase listings to get your home seen by more buyers.
Get startedList with your own agent
Get your home in front of millions of buyers by listing it on Zillow.
Learn how to do itSell it yourself
Take full control of how buyers see your home on Zillow by listing For Sale by Owner (FSBO).
List your homeWhat's special
French glass doorsUpdated kitchenGranite countersCustom millworkLarge island
Zillow last checked:
Listing updated:
Listing courtesy of:
Stephanie LoVerde 847-903-8589,
Baird & Warner
Bought with:
Chris Katsulis
Baird & Warner
Source: MRED as distributed by MLS GRID,MLS#: 11859924
Facts & features
Interior
Bedrooms & bathrooms
- Bedrooms: 3
- Bathrooms: 4
- Full bathrooms: 4
Primary bedroom
- Features: Flooring (Carpet), Bathroom (Full, Double Sink, Shower Only)
- Level: Second
- Area: 196 Square Feet
- Dimensions: 14X14
Bedroom 2
- Features: Flooring (Hardwood)
- Level: Second
- Area: 165 Square Feet
- Dimensions: 15X11
Bedroom 3
- Features: Flooring (Hardwood)
- Level: Second
- Area: 99 Square Feet
- Dimensions: 11X09
Dining room
- Features: Flooring (Hardwood)
- Level: Main
- Area: 110 Square Feet
- Dimensions: 11X10
Eating area
- Features: Flooring (Hardwood)
- Level: Main
- Area: 70 Square Feet
- Dimensions: 10X07
Family room
- Features: Flooring (Hardwood)
- Level: Main
- Area: 170 Square Feet
- Dimensions: 17X10
Kitchen
- Features: Kitchen (Eating Area-Breakfast Bar, Eating Area-Table Space, Island, Pantry-Walk-in, Updated Kitchen), Flooring (Hardwood)
- Level: Main
- Area: 112 Square Feet
- Dimensions: 14X08
Laundry
- Features: Flooring (Other)
- Level: Basement
- Area: 154 Square Feet
- Dimensions: 14X11
Living room
- Features: Flooring (Hardwood)
- Level: Main
- Area: 216 Square Feet
- Dimensions: 18X12
Mud room
- Level: Basement
- Area: 84 Square Feet
- Dimensions: 12X07
Recreation room
- Features: Flooring (Carpet)
- Level: Basement
- Area: 255 Square Feet
- Dimensions: 17X15
Storage
- Level: Basement
- Area: 96 Square Feet
- Dimensions: 12X08
Walk in closet
- Features: Flooring (Hardwood)
- Level: Second
- Area: 98 Square Feet
- Dimensions: 14X07
Heating
- Natural Gas
Cooling
- Central Air
Appliances
- Included: Range, Dishwasher, Refrigerator, Washer, Dryer, Disposal, Stainless Steel Appliance(s)
- Laundry: Sink
Features
- 1st Floor Full Bath, Built-in Features, Walk-In Closet(s)
- Flooring: Hardwood
- Basement: Partially Finished,Exterior Entry,Rec/Family Area,Full
- Number of fireplaces: 1
- Fireplace features: Gas Log, Gas Starter, Living Room
Interior area
- Total structure area: 0
Property
Parking
- Total spaces: 2
- Parking features: Off Alley, Garage Door Opener, On Site, Garage Owned, Detached, Garage
- Garage spaces: 2
- Has uncovered spaces: Yes
Accessibility
- Accessibility features: No Disability Access
Features
- Stories: 2
- Patio & porch: Patio
- Fencing: Fenced
Lot
- Size: 3,005 sqft
- Dimensions: 25 X 124
Details
- Additional structures: None
- Parcel number: 17063100110000
- Special conditions: List Broker Must Accompany
- Other equipment: TV-Cable
Construction
Type & style
- Home type: SingleFamily
- Architectural style: Cottage
- Property subtype: Single Family Residence
Materials
- Brick
- Foundation: Concrete Perimeter
- Roof: Rubber
Condition
- New construction: No
- Year built: 1894
Utilities & green energy
- Electric: Circuit Breakers
- Sewer: Public Sewer
- Water: Lake Michigan
Community & neighborhood
Community
- Community features: Curbs, Gated, Sidewalks, Street Paved
Location
- Region: Chicago
HOA & financial
HOA
- Services included: None
Other
Other facts
- Listing terms: Conventional
- Ownership: Fee Simple
Price history
| Date | Event | Price |
|---|---|---|
| 10/30/2023 | Sold | $980,000-2% |
Source:  MRED as distributed by MLS GRID #11859924 Report a problem MRED as distributed by MLS GRID #11859924 Report a problem | ||
| 10/24/2023 | Pending sale | $999,900 |
Source: MRED as distributed by MLS GRID #11859924 Report a problem | ||
| 10/3/2023 | Contingent | $999,900 |
Source: MRED as distributed by MLS GRID #11859924 Report a problem | ||
| 9/29/2023 | Listed for sale | $999,900+38.9% |
Source: MRED as distributed by MLS GRID #11859924 Report a problem | ||
| 8/12/2015 | Sold | $720,000-4% |
Source: MRED as distributed by MLS GRID #08950648 Report a problem | ||
| 6/1/2015 | Pending sale | $749,900 |
Source: Conlon: A Real Estate Company #08919752 Report a problem | ||
| 5/12/2015 | Listed for sale | $749,900+8.7% |
Source: Conlon: A Real Estate Company #08919752 Report a problem | ||
| 10/3/2013 | Sold | $690,000-6.7% |
Source: Public Record Report a problem | ||
| 7/10/2013 | Pending sale | $739,900 |
Source: Conlon: A Real Estate Company #08365464 Report a problem | ||
| 6/11/2013 | Listed for sale | $739,900+88.8% |
Source: Conlon: A Real Estate Company #08365464 Report a problem | ||
| 6/20/2000 | Sold | $392,000+57.4% |
Source: Public Record Report a problem | ||
| 6/10/1997 | Sold | $249,000 |
Source: Public Record Report a problem | ||
Public tax history
| Year | Property taxes | Tax assessment |
|---|---|---|
| 2024 | -- | $94,100 +15.6% |
| 2023 | $16,526 +3% | $81,406 |
| 2022 | $16,040 +2.2% | $81,406 |
| 2021 | $15,700 +58.4% | $81,406 +71% |
| 2020 | $9,913 -0.2% | $47,602 -10% |
| 2019 | $9,938 -4.9% | $52,892 |
| 2018 | $10,448 +14.7% | $52,892 +25% |
| 2017 | $9,110 +7.5% | $42,318 |
| 2016 | $8,476 +9.3% | $42,318 |
| 2015 | $7,755 +7.1% | $42,318 +8.4% |
| 2014 | $7,242 +9.4% | $39,035 |
| 2013 | $6,621 +1% | $39,035 |
| 2012 | $6,557 -6.3% | $39,035 -17.3% |
| 2011 | $6,995 +1.5% | $47,204 |
| 2010 | $6,892 +7.1% | $47,204 |
| 2009 | $6,435 +17.5% | $47,204 +5.1% |
| 2008 | $5,478 +7.9% | $44,905 |
| 2007 | $5,079 +10.6% | $44,905 |
| 2006 | $4,591 -10.8% | $44,905 +15.6% |
| 2005 | $5,149 +2.5% | $38,834 |
| 2004 | $5,026 +3.4% | $38,834 |
| 2003 | $4,858 +18.1% | $38,834 +57.1% |
| 2002 | $4,113 +4.7% | $24,717 |
| 2001 | $3,930 +49.3% | $24,717 |
| 2000 | $2,633 -0.2% | $24,717 +57.4% |
| 1999 | $2,638 | $15,705 |
Find assessor info on the county website
Neighborhood: Ukrainian Village
Nearby schools
GreatSchools rating
- 5/10Ruth Bader Ginsburg ElementaryGrades: PK-8Distance: 0.1 mi
- 1/10Clemente Community Academy High SchoolGrades: 9-12Distance: 0.3 mi
Schools provided by the listing agent
- District: 299
Source: MRED as distributed by MLS GRID. This data may not be complete. We recommend contacting the local school district to confirm school assignments for this home.
Get a cash offer in 3 minutes
Find out how much your home could sell for in as little as 3 minutes with a no-obligation cash offer.
Estimated market value
$1,257,200
Get a cash offer in 3 minutes
Find out how much your home could sell for in as little as 3 minutes with a no-obligation cash offer.
Estimated market value
$1,257,200
- Illinois
- Cook County
- Chicago
- 60622
- Ukrainian Village
- 2139 W Thomas St
Nearby cities
Nearby neighborhoods
Nearby zip codes
Other Chicago Topics
