Skip main navigation
Closed
  • $712,500

    2139 W Touhy Ave, Chicago, IL 60645

    6beds
    --sqft
    Multi Family
    Built in 1916
    -- sqft lot
    $749,000 Zestimate®
    $--/sqft
    $2,458 Estimated rent

    Home value

    $749,000

    $674,000 - $831,000

    $2,458/mo

    Zestimate® history
    Loading
    Loading...

    Owner options

    List your home for rent

    $2,458/mo

    Rent Zestimate®

    Find your next renter with Zillow Rental Manager. Plus, with online applications, you can quickly screen prospective tenants – for free.

    Learn more

    $2,458/mo

    Rent Zestimate®

    Refinance and save

    $5,011/mo

    Est. payment

    Refinancing to a lower rate could help reduce your monthly payments and save thousands over the life of the loan.

    See today's rates

    $5,011/mo

    Est. payment

    Explore your selling options

    Work with a Zillow partner agent

    Leverage their expertise and Zillow's premium Showcase listings to get your home seen by more buyers.

    Get started

    List with your own agent

    Get your home in front of millions of buyers by listing it on Zillow.

    Learn how to do it

    Sell it yourself

    Take full control of how buyers see your home on Zillow by listing For Sale by Owner (FSBO).

    List your home

    What's special

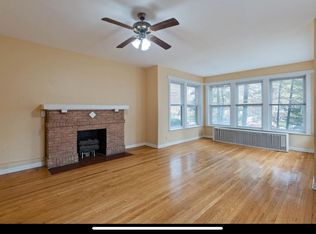
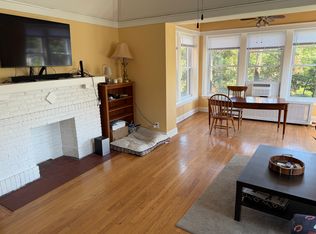
    Decorative brick fireplacesUpdated bathroomsOffice spacesFormal larger dining roomPrivate fence backyardUpdated kitchenNewer windows
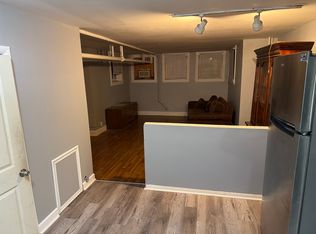
    Location! Location!! Welcome to beautiful, charming & cute larger updated legal two-flat building & finished garden /in law unit sits on a wider / larger lot and offers bright & sunny Jumbo living room & office spaces with nice built in decorative brick fireplaces, updated hardwood floors, updated kitchen with granite counter top and updated bathrooms , surrounded by newer windows, formal larger dining room and updated kitchen with SS appliances, recent tuck pointing & roof silver coding (2023) and much more updates. The kitchen has a built-in countertop overlooking the formal dining room. 1st floor & 2nd floor have 3 good size bedrooms & garden unit have 2 bedrooms with 1 updated bathroom. Close to public transportation (bus & train station), Schools , Parks , six minute car ride to lake Michigan beautiful beaches, Lake Shore Drive & shopping area and restaurants. 1st & 2nd floor have enclosed built in patios & private fence backyard for summer enjoyment, relax & BBQ. Lots updates you will love its interior layouts. Live one unit, rents other units while your tenants paid your mortgage. Neither seller or listing agent cannot give legality of basement / garden unit. Listing agent related to the seller & have interest on the property. A two- car garage & an adjacent parking pad for extra rental income.

    Zillow last checked:

    Listing updated:

    Listing courtesy of:

    MD Islam 773-715-6624,

    Century 21 Circle

    Bought with:

    Maribel Martinez

    Karges Realty

    Source: MRED as distributed by MLS GRID,MLS#: 12351212MLS Logo

    Facts & features

    Interior

    Bedrooms & bathrooms
    • Bedrooms: 6
    • Bathrooms: 2
    • Full bathrooms: 3
    Heating
    • Steam
    Appliances
    • Included: Gas Water Heater
    Features
    • Basement: Finished,Full

    Property

    Parking
    • Total spaces: 3
    • Parking features: Garage Door Opener, On Site, Garage Owned, Detached, Off Alley, Garage
    • Garage spaces: 2
    • Has uncovered spaces: Yes
    Lot
    • Dimensions: 30X152X30X149.8
    Details
    • Parcel number: 11311020120000
    • Zoning: MULTI
    • Special conditions: List Broker Must Accompany

    Construction

    Type & style
    • Home type: MultiFamily
    • Property subtype: Multi Family
    Materials
    • Brick
    • Foundation: Concrete Perimeter
    • Roof: Rubber
    Condition
    • New construction: No
    • Year built: 1916
    • Major remodel year: 2023

    Utilities & green energy

    • Sewer: Public Sewer
    • Water: Lake Michigan

    Community & neighborhood

    Location
    • Region: Chicago

    Other

    Other facts
    • Listing terms: Conventional
    • Ownership: Fee Simple

    Price history

    DateEventPrice
    7/9/2025Sold$712,500-3.7%
    Source: MRED as distributed by MLS GRID #12351212 Report a problem
    5/19/2025Pending sale$739,500
    Source: MRED as distributed by MLS GRID #12351212 Report a problem
    5/1/2025Listed for sale$739,500+40.6%
    Source: MRED as distributed by MLS GRID #12351212 Report a problem
    3/11/2024Sold$526,001+0.2%
    Source: MRED as distributed by MLS GRID #11957000 Report a problem
    2/2/2024Contingent$525,000
    Source: MRED as distributed by MLS GRID #11957000 Report a problem
    1/25/2024Listed for sale$525,000
    Source: MRED as distributed by MLS GRID #11957000 Report a problem

    Public tax history

    Tax history is unavailable.

    Neighborhood: West Ridge

    Nearby schools

    GreatSchools rating
    Schools provided by the listing agent
    • Elementary: G Armstrong Elementary School In
    • High: Sullivan High School
    • District: 299

    Source: MRED as distributed by MLS GRID. This data may not be complete. We recommend contacting the local school district to confirm school assignments for this home.

    Get a cash offer in 3 minutes
    Find out how much your home could sell for in as little as 3 minutes with a no-obligation cash offer.
    Estimated market value
    $749,000
    Get a cash offer in 3 minutes
    Find out how much your home could sell for in as little as 3 minutes with a no-obligation cash offer.
    Estimated market value
    $749,000