Welcome to this amazing updated 3 Bedroom, 2 Bath Colonial in the heart of Lakewood. Step onto the charming oversized front porch & feel right at home. Imagine yourself relaxing in this inviting space, perfect for enjoying warm summer evenings or sipping your morning coffee as you greet the day. Enter through the front door & be greeted by the open floor plan adorned with all-new LVP flooring throughout the 1st floor. Great room features a fireplace w/an attractive mantel. This seamless layout invites you to entertain guests effortlessly, with plenty of space for living, dining, & gathering. The newly updated kitchen is a chef's dream, boasting custom Amish maple cabinets, expansive quartz counters, pendant lighting & stainless steel appliances. Under cabinet lighting illuminates the stylish countertops. Ample seating barstool seating with the open design allows for easy interaction with guests or family members. Ascend to the second level & discover three bedrooms, each featuring plush new carpeting & ample natural light. These cozy retreats offer comfort and tranquility, providing the perfect space to unwind after a long day. Venture up to the finished third floor space, a versatile area that can be used as a home office, playroom, or additional living space to suit your needs. Let your imagination run wild as you envision the possibilities of this unique bonus area. Descend to the basement, where you'll find a newly added laundry area for added convenience. Outside, the expansive backyard awaits, fully fenced for privacy & featuring both a deck & stone patio/firepit area for outdoor entertaining. Additional features include a two & half car detached garage providing ample parking & storage space. Don't miss your chance to make this your home, where every detail has been thoughtfully curated with all contemporary upgrades, all professional work completed by licensed professionals including electrical, new HVAC system, newer Hot Water Tank & more. Welcome Home!
Closed
$395,000
2139 Wascana Ave, Lakewood, OH 44107
3beds
2,001sqft
Single Family Residence
Built in 1923
5,000 Square Feet Lot
$420,000 Zestimate®
$197/sqft
$2,352 Estimated rent
Home value
$420,000
$399,000 - $441,000
$2,352/mo
Zestimate® history
Owner options
List your home for rent
$2,352/mo
Rent Zestimate®
Find your next renter with Zillow Rental Manager. Plus, with online applications, you can quickly screen prospective tenants – for free.
$2,352/mo
Rent Zestimate®
Refinance and save
$2,787/mo
Est. payment
Refinancing to a lower rate could help reduce your monthly payments and save thousands over the life of the loan.
$2,787/mo
Est. payment
Explore your selling options
Work with a Zillow partner agent
Leverage their expertise and Zillow's premium Showcase listings to get your home seen by more buyers.
Get startedList with your own agent
Get your home in front of millions of buyers by listing it on Zillow.
Learn how to do itSell it yourself
Take full control of how buyers see your home on Zillow by listing For Sale by Owner (FSBO).
List your homeWhat's special
Contemporary upgradesOpen floor planAdditional living spaceExpansive quartz countersStainless steel appliancesPendant lightingAmple parking
Zillow last checked:
Listing updated:
Listed by:
Michael Clifford mike@traveluxe.vip216-577-4373,
Berkshire Hathaway HomeServices Professional Realty,
Nellie Tobbe 440-279-3084,
Berkshire Hathaway HomeServices Professional Realty
Bought with:
Kristine M Mcgee, 2003010237
Howard Hanna
Source: MLS Now,MLS#: 5032651 Originating MLS: Akron Cleveland Association of REALTORS
Originating MLS: Akron Cleveland Association of REALTORSFacts & features
Interior
Bedrooms & bathrooms
- Bedrooms: 3
- Bathrooms: 2
- Full bathrooms: 2
Primary bedroom
- Description: Flooring: Carpet
- Level: Second
Bedroom
- Description: Flooring: Carpet
- Level: Second
Bedroom
- Description: Flooring: Carpet
- Level: Second
Bathroom
- Description: Flooring: Tile
- Level: Second
Bathroom
- Level: Lower
Bonus room
- Description: Flooring: Carpet
- Level: Third
- Dimensions: 24 x 9
Eat in kitchen
- Description: Flooring: Luxury Vinyl Tile
- Level: First
Great room
- Description: Flooring: Luxury Vinyl Tile
- Features: Fireplace
- Level: First
Laundry
- Level: Lower
Recreation
- Level: Lower
Heating
- Forced Air
Cooling
- Central Air
Appliances
- Included: Microwave, Range, Refrigerator
- Laundry: Electric Dryer Hookup, In Basement
Features
- Ceiling Fan(s), Crown Molding, Eat-in Kitchen, Kitchen Island, Open Floorplan, Recessed Lighting, Smart Thermostat
- Windows: Insulated Windows
- Basement: Full,Unfinished
- Number of fireplaces: 1
- Fireplace features: Living Room
Interior area
- Total structure area: 2,001
- Total interior livable area: 2,001 sqft
- Finished area above ground: 1,403
- Finished area below ground: 598
Property
Parking
- Total spaces: 2
- Parking features: Garage Faces Front, Garage, Garage Door Opener
- Garage spaces: 2
Accessibility
- Accessibility features: None
Features
- Levels: Three Or More
- Stories: 3
- Patio & porch: Deck, Patio, Porch
- Fencing: Back Yard,Fenced,Full,Wood
Lot
- Size: 5,000 Square Feet
- Features: Back Yard
Details
- Parcel number: 31517008
Construction
Type & style
- Home type: SingleFamily
- Architectural style: Colonial
- Property subtype: Single Family Residence
Materials
- Vinyl Siding
- Foundation: Block
- Roof: Asphalt
Condition
- Year built: 1923
Utilities & green energy
- Sewer: Public Sewer
- Water: Public
Green energy
- Energy efficient items: HVAC
Community & HOA
Community
- Security: Smoke Detector(s)
- Subdivision: E C Gilberts 01
HOA
- Has HOA: No
Location
- Region: Lakewood
Financial & listing details
- Price per square foot: $197/sqft
- Tax assessed value: $294,000
- Annual tax amount: $4,533
- Date on market: 5/1/2024
- Cumulative days on market: 5 days
Price history
| Date | Event | Price |
|---|---|---|
| 6/5/2024 | Sold | $395,000+12.9%$197/sqft |
Source:  MLS Now #5032651 Report a problem MLS Now #5032651 Report a problem | ||
| 5/6/2024 | Pending sale | $350,000$175/sqft |
Source: MLS Now #5032651 Report a problem | ||
| 5/1/2024 | Listed for sale | $350,000+189.3%$175/sqft |
Source: MLS Now #5032651 Report a problem | ||
| 10/5/2022 | Sold | $121,000$60/sqft |
Source: Public Record Report a problem | ||
Public tax history
| Year | Property taxes | Tax assessment |
|---|---|---|
| 2025 | $6,596 +41% | $102,900 +44.5% |
| 2024 | $4,678 +3.2% | $71,230 +20.6% |
| 2023 | $4,533 +19.2% | $59,080 |
| 2022 | $3,802 +1% | $59,080 |
| 2021 | $3,763 +18.8% | $59,080 +29.1% |
| 2020 | $3,167 -19.5% | $45,780 |
| 2019 | $3,933 +26.9% | $45,780 |
| 2018 | $3,100 +19.2% | $45,780 +23.9% |
| 2017 | $2,599 +0.7% | $36,960 |
| 2016 | $2,582 | $36,960 |
| 2015 | $2,582 +1.2% | $36,960 +4% |
| 2014 | $2,550 +1.1% | $35,530 |
| 2013 | $2,524 +11.3% | $35,530 |
| 2012 | $2,267 -25.7% | $35,530 -3.6% |
| 2011 | $3,051 +902.7% | $36,860 |
| 2010 | $304 -89.1% | $36,860 |
| 2009 | $2,784 -1.5% | $36,860 -6% |
| 2008 | $2,827 +1.5% | $39,210 |
| 2007 | $2,786 +0.4% | $39,210 |
| 2006 | $2,774 -4.9% | $39,210 +0.5% |
| 2005 | $2,917 +1% | $39,030 |
| 2004 | $2,890 +8.3% | $39,030 |
| 2003 | $2,668 +11.5% | $39,030 +14.5% |
| 2002 | $2,393 -45.7% | $34,090 |
| 2001 | $4,404 -0.1% | $34,090 |
| 2000 | $4,408 | $34,090 |
Find assessor info on the county website
Neighborhood: 44107
Nearby homes
- $285,8003 bd-- ba1.4k sqft2135 Wascana Ave, Lakewood, OH 44107Off Market
- $324,9004 bd2 ba2.2k sqft2143 Wascana Ave, Lakewood, OH 44107Off Market
- $335,0004 bd2 ba-- sqft2143-2145 Wascana Ave, Lakewood, OH 44107Off Market
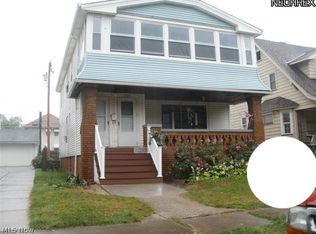
- $--2 bd1 ba1.1k sqft2145 Wascana Ave #UP, Lakewood, OH 44107Off Market
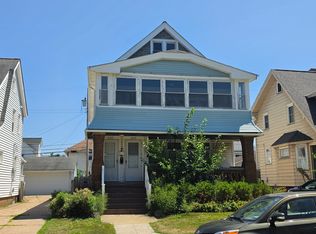
- $--2 bd1 ba1.1k sqft2145 Wascana Ave, Lakewood, OH 44107Off Market
- $299,9004 bd2 ba3.3k sqft2131 Wascana Ave, Lakewood, OH 44107Sold
- $322,1003 bd2 ba2k sqft2149 Wascana Ave, Lakewood, OH 44107Off Market
- $404,1002 bd1 ba1.1k sqft2151 Wascana Ave, Lakewood, OH 44107Off Market
Nearby schools
GreatSchools rating
- 8/10Roosevelt Elementary SchoolGrades: K-5Distance: 0.3 mi
- 5/10Garfield Middle SchoolGrades: 6-8Distance: 1 mi
- 7/10Lakewood High SchoolGrades: 9-12Distance: 0.6 mi
Schools provided by the listing agent
- District: Lakewood CSD (Cuyahoga)- 1817
Source: MLS Now. This data may not be complete. We recommend contacting the local school district to confirm school assignments for this home.
Get a cash offer in 3 minutes
Find out how much your home could sell for in as little as 3 minutes with a no-obligation cash offer.
Estimated market value
$420,000
Get a cash offer in 3 minutes
Find out how much your home could sell for in as little as 3 minutes with a no-obligation cash offer.
Estimated market value
$420,000
- Ohio
- Cuyahoga County
- Lakewood
- 44107
- 2139 Wascana Ave
Nearby cities
Nearby zip codes
Other Lakewood Topics
