Spacious four-sided brick home in Brookhaven offers the perfect blend of elegant design, modern convenience, and truly low maintenance living. A dramatic two-story foyer welcomes guests and opens to both the formal dining room and a dedicated home office/study with sliding glass doors for privacy and flexibility. The dining room connects to a convenient bar/butler's pantry, making entertaining easy. The impressive two-story great room is filled with natural light from a dramatic wall of windows overlooking the private walled patio and landscaped yard with wooded buffer beyond. Automatic Hunter Douglas shades and plantation shutters provide effortless light control and timeless style. A marble surround gas fireplace flanked by custom built-in bookcases anchors the family room, which is also wired for TV and soundbar above the fireplace plus surround sound throughout the space. Open to the great room, the beautifully updated kitchen features Quartz countertops, a large center island with seating, breakfast room, generous pantry, and luxury Cafe appliances including double multifunction wall ovens with air fryer feature, gas cooktop, microwave, and dishwasher. The walk-out FENCED backyard is designed for easy living with no grass to maintain, flowering shrubs for year-round color and interest, and a spacious patio with automatic retractable awning for shaded outdoor entertaining. The brick perimeter wall creates exceptional privacy rarely found in Brookhaven. A main-level bedroom and full bath provide ideal guest accommodations or a second home office option. Upstairs features four additional bedrooms and two full baths including a spacious primary suite with Hunter Douglas shades and a renovated spa-inspired bath with Quartz-topped double vanity, jetted tub, separate shower, and frameless glass enclosure and walk-in closet with custom shelving. Front lawn maintenance is included in the HOA fee for true lock-and-leave convenience and easy living. Floored Attic Storage. Unbeatable Brookhaven location near CHOA, Executive Park, Emory University, Emory at Executive Park, and some of Atlanta's best shopping, dining, and entertainment.
Closed
$875,000
2139 Wrights Mill Cir NE, Atlanta, GA 30324
5beds
3,502sqft
Single Family Residence
Built in 2000
10,018 Square Feet Lot
$881,900 Zestimate®
$250/sqft
$4,934 Estimated rent
Home value
$881,900
$820,000 - $952,000
$4,934/mo
Zestimate® history
Owner options
List your home for rent
$4,934/mo
Rent Zestimate®
Find your next renter with Zillow Rental Manager. Plus, with online applications, you can quickly screen prospective tenants – for free.
$4,934/mo
Rent Zestimate®
Refinance and save
$8,124/mo
Est. payment
Refinancing to a lower rate could help reduce your monthly payments and save thousands over the life of the loan.
$8,124/mo
Est. payment
Explore your selling options
Work with a Zillow partner agent
Leverage their expertise and Zillow's premium Showcase listings to get your home seen by more buyers.
Get startedList with your own agent
Get your home in front of millions of buyers by listing it on Zillow.
Learn how to do itSell it yourself
Take full control of how buyers see your home on Zillow by listing For Sale by Owner (FSBO).
List your homeWhat's special
Four-sided brick homeDramatic two-story foyerFormal dining room
Zillow last checked:
Listing updated:
Listed by:
Jackson Bass 404-694-4663,
Keller Williams Realty Buckhead
Bought with:
Becky Nguyen, 275835
The Rezerve
Source: GAMLS,MLS#: 10766788
Facts & features
Interior
Bedrooms & bathrooms
- Bedrooms: 5
- Bathrooms: 4
- Full bathrooms: 4
- Main level bathrooms: 1
- Main level bedrooms: 1
Rooms
- Room types: Family Room, Foyer, Great Room, Laundry, Office
Dining room
- Features: Separate Room
Kitchen
- Features: Breakfast Area, Breakfast Bar, Kitchen Island, Solid Surface Counters, Walk-in Pantry
Heating
- Natural Gas
Cooling
- Ceiling Fan(s), Central Air
Appliances
- Included: Convection Oven, Cooktop, Dishwasher, Disposal, Double Oven, Ice Maker, Microwave, Stainless Steel Appliance(s)
- Laundry: In Hall, Other
Features
- Bookcases, Double Vanity, High Ceilings, Separate Shower, Split Bedroom Plan, Entrance Foyer, Vaulted Ceiling(s), Walk-In Closet(s), Wet Bar
- Flooring: Carpet, Hardwood, Tile
- Windows: Double Pane Windows
- Basement: None
- Attic: Pull Down Stairs
- Number of fireplaces: 1
- Fireplace features: Family Room, Gas Log
Interior area
- Total structure area: 3,502
- Total interior livable area: 3,502 sqft
- Finished area above ground: 3,502
- Finished area below ground: 0
Property
Parking
- Total spaces: 2
- Parking features: Attached, Garage, Garage Door Opener
- Has attached garage: Yes
Features
- Levels: Two
- Stories: 2
- Patio & porch: Patio
- Exterior features: Other
- Has spa: Yes
- Spa features: Bath
- Fencing: Back Yard,Fenced,Other
Lot
- Size: 10,018 Square Feet
- Features: Other, Private
Details
- Parcel number: 18 199 15 095
Construction
Type & style
- Home type: SingleFamily
- Architectural style: Brick 4 Side,Traditional
- Property subtype: Single Family Residence
Materials
- Brick
- Foundation: Slab
- Roof: Composition
Condition
- Resale
- New construction: No
- Year built: 2000
Utilities & green energy
- Sewer: Public Sewer
- Water: Public
- Utilities for property: Cable Available, Electricity Available, High Speed Internet, Natural Gas Available, Phone Available, Sewer Connected, Water Available
Green energy
- Energy efficient items: Appliances, Thermostat
- Water conservation: Low-Flow Fixtures
Community & HOA
Community
- Features: Street Lights, Near Public Transport, Walk To Schools, Near Shopping
- Security: Carbon Monoxide Detector(s), Security System, Smoke Detector(s)
- Subdivision: Devereaux Commons
HOA
- Has HOA: Yes
- Services included: Maintenance Grounds
- HOA fee: $2,340 annually
Location
- Region: Atlanta
Financial & listing details
- Price per square foot: $250/sqft
- Annual tax amount: $9,279
- Date on market: 5/18/2026
- Cumulative days on market: 16 days
- Listing agreement: Exclusive Right To Sell
- Listing terms: Cash,Conventional,FHA,VA Loan
- Electric utility on property: Yes
Price history
| Date | Event | Price |
|---|---|---|
| 6/29/2026 | Sold | $875,000-2.8%$250/sqft |
Source:  GAMLS #10766788 Report a problem GAMLS #10766788 Report a problem | ||
| 6/11/2026 | Pending sale | $899,900$257/sqft |
Source:  FMLS GA #7771857 Report a problem FMLS GA #7771857 Report a problem | ||
| 5/18/2026 | Listed for sale | $899,900$257/sqft |
Source: FMLS GA #7771857 Report a problem | ||
Public tax history
Tax history is unavailable.
Neighborhood: 30324
Nearby homes
- $875,0005 bd4 ba3.5k sqft2139 Wrights Mill Cir, Atlanta, GA 30324Sold
- $852,5004 bd4 ba3.3k sqft2149 Wrights Mill Cir, Atlanta, GA 30324Off Market
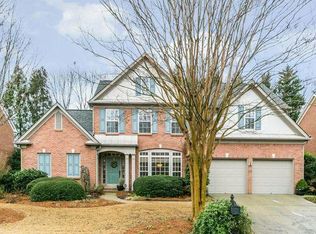
- $880,8004 bd3 ba3.5k sqft2133 Wrights Mill Cir, Atlanta, GA 30324Off Market
- $827,0004 bd4 ba3.3k sqft2149 Wrights Mill Cir NE, Atlanta, GA 30324Off Market
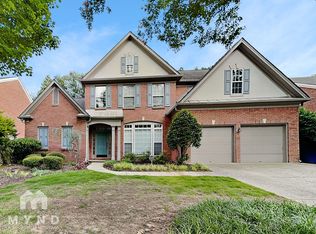
- $742,8004 bd4 ba2.9k sqft2138 Wrights Mill Cir NE, Atlanta, GA 30324Off Market
- $847,1004 bd4 ba2.9k sqft2138 Wrights Mill Cir, Atlanta, GA 30324Off Market
- $928,4004 bd4 ba4.9k sqft2144 Wrights Mill Cir, Atlanta, GA 30324Off Market
- $715,0003 bd3 ba-- sqft2132 Wrights Mill Cir NE, Atlanta, GA 30324Sold
Nearby schools
GreatSchools rating
- 4/10Woodward Elementary SchoolGrades: PK-5Distance: 0.4 mi
- 4/10Sequoyah Middle SchoolGrades: 6-8Distance: 5.4 mi
- 3/10Cross Keys High SchoolGrades: 9-12Distance: 0.3 mi
Schools provided by the listing agent
- Elementary: Woodward
- Middle: Sequoyah
- High: Cross Keys
Source: GAMLS. This data may not be complete. We recommend contacting the local school district to confirm school assignments for this home.
Get a cash offer in 3 minutes
Find out how much your home could sell for in as little as 3 minutes with a no-obligation cash offer.
Estimated market value
$881,900
Get a cash offer in 3 minutes
Find out how much your home could sell for in as little as 3 minutes with a no-obligation cash offer.
Estimated market value
$881,900
- Georgia
- Dekalb County
- Brookhaven
- 30324
- 2139 Wrights Mill Cir NE
