Skip main navigation
Closed
  • $760,000

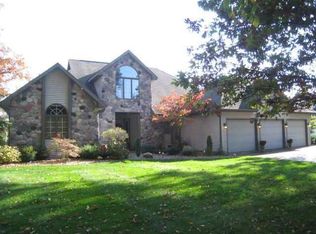
    21390 Cheri Ln, Bristol, IN 46507

    4beds
    5,901sqft
    Single Family Residence
    Built in 1989
    1.25 Acres Lot
    $797,000 Zestimate®
    $--/sqft
    $4,060 Estimated rent

    Home value

    $797,000

    $693,000 - $917,000

    $4,060/mo

    Zestimate® history
    Loading
    Loading...

    Owner options

    List your home for rent

    $4,060/mo

    Rent Zestimate®

    Find your next renter with Zillow Rental Manager. Plus, with online applications, you can quickly screen prospective tenants – for free.

    Learn more

    $4,060/mo

    Rent Zestimate®

    Refinance and save

    $4,170/mo

    Est. payment

    Refinancing to a lower rate could help reduce your monthly payments and save thousands over the life of the loan.

    See today's rates

    $4,170/mo

    Est. payment

    Explore your selling options

    Work with a Zillow partner agent

    Leverage their expertise and Zillow's premium Showcase listings to get your home seen by more buyers.

    Get started

    List with your own agent

    Get your home in front of millions of buyers by listing it on Zillow.

    Learn how to do it

    Sell it yourself

    Take full control of how buyers see your home on Zillow by listing For Sale by Owner (FSBO).

    List your home

    What's special

    Large composite deckAmazing sunroomWhole-house generatorLeafguard guttersLighted basketball courtPool houseOversized closets
    &Welcome to 21390 Cheri Lane- an incredible opportunity in the desirable Pheasant Ridge neighborhood. Set on a spacious 1.25-acre lot, this beautifully maintained home offers a rare blend of space, comfort, and premium features in one of the most sought-after areas. This 4 bedroom, 4.5 bath home comes with peace of mind having major expenses taken care of last year including the large Anderson windows, the Daiken HVAC system with 12-year warranty, the whole house reverse osmosis system, and freshly renovated bathrooms— all ensuring energy efficiency and comfort for years to come. Step into a well thought out open concept floorplan with all bedrooms upstairs, an abundance of oversized closets & built-ins everywhere, a deep 3-car garage, and premium appliances including two extra refrigerators and a whole-house generator. And let's not forget the amazing sunroom overlooking the backyard. Outdoors, relax or entertain on the large composite deck, take a dip in the amazing in-ground pool and hot tub combo, or shoot some hoops on the lighted basketball court. A pool house, irrigation system, and LeafGuard gutters add even more value, & even beyond the home, this neighborhood also has a private playground, soccer field, volleyball, tennis, and basketball courts for your pleasure! This home is a rare find with features you won’t see elsewhere in the neighborhood. Schedule your showing today and discover all that Cheri Lane has to offer!

    Zillow last checked:

    Listing updated:

    Listed by:

    Aaron Hankins Cell:574-370-7338,

    Cressy & Everett- Goshen,

    Leanne Hankins,

    Cressy & Everett- Elkhart

    Bought with:

    Pam Dunfee, RB17001729

    Weichert Rltrs-J.Dunfee&Assoc.

    Source: IRMLS,MLS#: 202524301MLS Logo

    Facts & features

    Interior

    Bedrooms & bathrooms
    • Bedrooms: 4
    • Bathrooms: 5
    • Full bathrooms: 4
    • 1/2 bathrooms: 1
    Bedroom 1
    • Level: Upper
    Bedroom 2
    • Level: Upper
    Heating
    • Natural Gas, Forced Air
    Cooling
    • Central Air
    Appliances
    • Included: Disposal, Dishwasher, Microwave, Refrigerator, Washer, Dryer-Gas, Oven-Built-In, Electric Range, Warming Drawer, Electric Water Heater, Water Softener Owned
    • Laundry: Sink
    Features
    • Bookcases, Cathedral Ceiling(s), Walk-In Closet(s), Steam Shower, Tub and Separate Shower, Formal Dining Room, Great Room
    • Basement: Full,Finished,Sump Pump
    • Number of fireplaces: 1
    • Fireplace features: Living Room, Gas Log
    Interior area
    • Total structure area: 6,381
    • Total interior livable area: 5,901 sqft
    • Finished area above ground: 4,246
    • Finished area below ground: 1,655

    Property

    Parking
    • Total spaces: 3
    • Parking features: Tandem, Garage Door Opener, Concrete
    • Garage spaces: 3
    • Has uncovered spaces: Yes
    Features
    • Levels: Two
    • Stories: 2
    • Patio & porch: Deck, Porch Covered
    • Exterior features: Basketball Court, Irrigation System
    • Pool features: In Ground
    • Has spa: Yes
    • Spa features: Private, Jet Tub
    Lot
    • Size: 1.25 Acres
    • Dimensions: 190 x 253
    • Features: Corner Lot, Level
    Details
    • Additional structures: Shed
    • Parcel number: 200330252002.000030
    • Other equipment: Pool Equipment, Sump Pump

    Construction

    Type & style
    • Home type: SingleFamily
    • Property subtype: Single Family Residence
    Materials
    • Brick, Vinyl Siding
    • Roof: Asphalt,Shingle
    Condition
    • New construction: No
    • Year built: 1989

    Utilities & green energy

    • Sewer: Septic Tank
    • Water: Well
    Green energy
    • Energy efficient items: HVAC, Windows

    Community & HOA

    Community
    • Subdivision: Pheasant Ridge
    HOA
    • Has HOA: Yes
    • HOA fee: $450 annually
    Location
    • Region: Bristol

    Financial & listing details

    • Tax assessed value: $834,000
    • Annual tax amount: $6,614
    • Date on market: 6/25/2025
    • Listing terms: Cash,Conventional,FHA,VA Loan

    Price history

    DateEventPrice
    9/19/2025Sold$760,000-1.9%
    Source: IRMLS #202524301 Report a problem
    9/15/2025Pending sale$775,000
    Source: IRMLS #202524301 Report a problem
    6/25/2025Listed for sale$775,000+4.7%
    Source: IRMLS #202524301 Report a problem
    9/29/2022Listing removed--
    Source: Coldwell Banker Real Estate Group Report a problem
    7/18/2022Pending sale$739,900
    Source: IRMLS #202227637 Report a problem
    7/7/2022Listed for sale$739,900
    Source: IRMLS #202227637 Report a problem

    Public tax history

    YearProperty taxesTax assessment
    2025$6,599 +13.4%$834,000 +7.9%
    2024$5,817 +11%$772,800 +9.3%
    2023$5,243 +49.9%$707,300 +21.4%
    2022$3,497 -9.4%$582,400 +49.9%
    2021$3,859 +5%$388,400 +0.8%
    2020$3,674 -4.3%$385,200 +3.8%
    2019$3,840 -13.7%$371,000 +0.2%
    2018$4,448 +10.2%$370,100 -9.3%
    2017$4,038 $408,100 +6.5%
    2016$4,038 -7.4%$383,200 -1.2%
    2014$4,360 +1.5%$387,800
    2013$4,295 +5.6%$387,800 +3%
    2012$4,067 -23.3%$376,500 -25.5%
    2011$5,301 +3.9%$505,500 +1.2%
    2010$5,104 -6%$499,500 -8.9%
    2009$5,429 -9.8%$548,400 +18.3%
    2007$6,020 +11.7%$463,600 +2.3%
    2006$5,391 +1.7%$453,200
    2005$5,301 $453,200
    Find assessor info on the county website

    Neighborhood: 46507

    Nearby schools

    GreatSchools rating
    Schools provided by the listing agent
    • Elementary: Eastwood
    • Middle: Pierre Moran
    • High: Elkhart
    • District: Elkhart Community Schools

    Source: IRMLS. This data may not be complete. We recommend contacting the local school district to confirm school assignments for this home.

    Get pre-qualified for a loan
    At Zillow Home Loans, we can pre-qualify you in as little as 5 minutes with no impact to your credit score.

    An equal housing lender. NMLS #10287.

    Sell for more on Zillow
    Get a Zillow Showcase℠ listing at no additional cost and you could sell for .
    $797,000
    2% more
    +$15,940
    With Zillow Showcase(estimated)
    $812,940