Welcome to this beautifully maintained 3-bedroom, 2-bathroom split-plan home located just 1 mile north of Historic Downtown Brooksville, where charm, convenience, and comfort come together. Step inside to find a spacious and functional layout designed for both everyday living and entertaining, with a primary suite featuring brand-new carpeting and an ensuite bathroom that creates a fresh and cozy retreat separate from the guest bedrooms for added privacy. The kitchen offers stainless steel appliances and flows nicely into a separate dining room, while the inviting living room includes built-in shelving perfect for décor or an entertainment setup. Additional features include an indoor laundry room and a bright Florida sunroom with a sliding glass door leading to the outdoor screened lanai, ideal for relaxing year-round. The outdoor space also features an outdoor fireplace, an outdoor utility sink, a shed for extra storage, and a fully fenced, landscaped yard offering space for pets or outdoor activities. Major updates provide peace of mind, including a brand new roof, AC replaced in 2017, a new hot water heater. Conveniently located near shopping, dining, and the charm of downtown Brooksville, this home offers the perfect blend of location and lifestyle.
For sale
Price cut: $10K (7/9)
$239,900
21390 Lehouier Dr, Spring Hill, FL 34610
3beds
1,437sqft
Single Family Residence
Built in 1959
7,840 Square Feet Lot
$236,000 Zestimate®
$167/sqft
$-- HOA
What's special
Outdoor fireplaceIndoor laundry roomSeparate dining roomSpacious and functional layoutShed for extra storageOutdoor utility sink
- 116 days |
- 175 |
- 12 |
Zillow last checked:
Listing updated:
Listed by:
Michelle Straite 352-584-3940,
Straite Real Estate
Source: HCMLS,MLS#: 2258449
Loading...
Facts & features
Interior
Bedrooms & bathrooms
- Bedrooms: 3
- Bathrooms: 2
- Full bathrooms: 2
Primary bedroom
- Level: Main
- Area: 165
- Dimensions: 15x11
Bedroom 2
- Level: Main
- Area: 110
- Dimensions: 11x10
Bedroom 3
- Level: Main
- Area: 110
- Dimensions: 10x11
Dining room
- Level: Main
- Area: 90
- Dimensions: 10x9
Family room
- Level: Main
- Area: 200
- Dimensions: 20x10
Florida room
- Level: Main
- Area: 240
- Dimensions: 20x12
Kitchen
- Level: Main
- Area: 108
- Dimensions: 12x9
Laundry
- Level: Main
- Area: 42
- Dimensions: 7x6
Living room
- Level: Main
- Area: 192
- Dimensions: 16x12
Heating
- Central
Cooling
- Central Air
Appliances
- Included: Dishwasher, Electric Range, Microwave, Refrigerator
- Laundry: Electric Dryer Hookup, In Unit, Washer Hookup
Features
- Built-in Features, Ceiling Fan(s), Open Floorplan, Primary Bathroom - Shower No Tub, Split Plan
- Flooring: Carpet, Tile, Vinyl
- Has fireplace: Yes
- Fireplace features: Outside, Wood Burning
Interior area
- Total structure area: 1,437
- Total interior livable area: 1,437 sqft
Property
Parking
- Parking features: Off Street
Features
- Levels: One
- Stories: 1
- Patio & porch: Covered, Patio, Rear Porch, Screened
- Exterior features: Fire Pit
- Fencing: Chain Link,Wood
Lot
- Size: 7,840 Square Feet
- Features: Cleared, Dead End Street
Details
- Additional structures: Shed(s)
- Zoning: PDP Rural
- Zoning description: Planned Development Project-Rural
- Special conditions: Standard
Construction
Type & style
- Home type: SingleFamily
- Architectural style: Ranch
- Property subtype: Single Family Residence
Materials
- Block, Concrete
- Roof: Shingle
Condition
- New construction: No
- Year built: 1959
Utilities & green energy
- Sewer: Public Sewer
- Water: Public
- Utilities for property: Cable Available, Electricity Connected, Sewer Connected, Water Connected
Community & HOA
Community
- Subdivision: Damac Estates
HOA
- Has HOA: No
Location
- Region: Spring Hill
Financial & listing details
- Price per square foot: $167/sqft
- Annual tax amount: $1,549
- Date on market: 3/18/2026
- Listing terms: Cash,Conventional,FHA,VA Loan
- Electric utility on property: Yes
- Road surface type: Asphalt
Estimated market value
$236,000
$224,000 - $248,000
$1,762/mo
Price history
| Date | Event | Price |
|---|---|---|
| 7/9/2026 | Price change | $239,900-4%$167/sqft |
Source:  HCMLS #2258449 Report a problem HCMLS #2258449 Report a problem | ||
| 6/5/2026 | Price change | $249,900-0.8%$174/sqft |
Source: HCMLS #2258449 Report a problem | ||
| 5/2/2026 | Price change | $252,000-2.3%$175/sqft |
Source: HCMLS #2258449 Report a problem | ||
| 4/8/2026 | Price change | $258,000-2.6%$180/sqft |
Source: HCMLS #2258449 Report a problem | ||
| 3/18/2026 | Listed for sale | $264,900$184/sqft |
Source: HCMLS #2258449 Report a problem | ||
Public tax history
Tax history is unavailable.
Monthly payment
Est. payment$--/mo
Payment breakdown
Explore the cost of this home by adjusting the details. Changes won't be saved.All calculations are estimates and provided by Zillow, Inc. for informational purposes only. Actual amounts may vary.
HOA fees may include property taxes on listings classified as Co-Ops. Contact the listing agent and/or owner for fee details.
Mortgage interest rates are dependent on a number of factors, including credit score, down payment, and repayment length. Interest rate data provided by Zillow Group Marketplace, Inc. as of 1/1/1970 from various mortgage lenders with which we have lead or other similar arrangements; the Estimated Payment is an average of those rates.
See how much you could borrow to make a competitive offer.
Climate risks
Neighborhood: 34610
Nearby schools
GreatSchools rating
- 3/10Brooksville Elementary SchoolGrades: PK-5Distance: 1.1 mi
- 2/10Hernando High SchoolGrades: PK,6-12Distance: 1.1 mi
- 5/10D. S. Parrott Middle SchoolGrades: 6-8Distance: 2.3 mi
Schools provided by the listing agent
- Elementary: Brooksville
- Middle: Parrott
- High: Hernando
Source: HCMLS. This data may not be complete. We recommend contacting the local school district to confirm school assignments for this home.
- $239,9003 bd2 ba1.3k sqft21390 Lehouier Dr, Brooksville, FL 34601For Sale
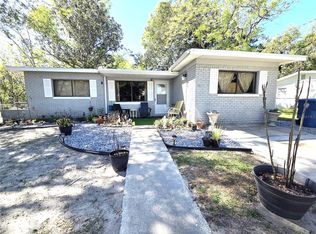
- $210,0002 bd1 ba968 sqft21382 Lehouier Dr, Brooksville, FL 34601Sold
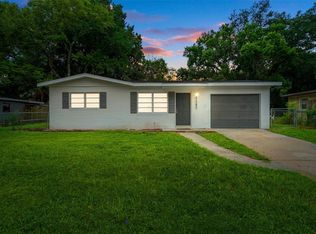
- $172,6002 bd1 ba1k sqft21396 Lehouier Dr, Brooksville, FL 34601Off Market
- $241,8002 bd1 ba1.6k sqft1583 Howell Ave, Brooksville, FL 34601Off Market
- $160,0003 bd2 ba1.1k sqft21376 Lehouier Dr, Brooksville, FL 34601Sold
- $60,8914 bd3 ba1.4k sqft21402 Lehouier Dr, Brooksville, FL 34601Off Market
- $222,6003 bd2 ba1.1k sqft21402 Lehouier Dr, Brooksville, FL 34601Off Market
- $225,0003 bd2 ba1.1k sqft10371 Eastside Ave, Brooksville, FL 34601Sold
A local agent can set up tours, give advice and negotiate with sellers.
Similar homes
- $219,9004 bd1 ba1.2k sqft27 Croom Rd, Brooksville, FL 34601For Sale
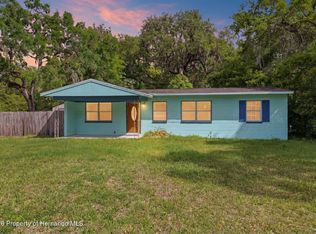 MLS ID #2258716, Ross A Hardy, REMAX Marketing Specialists. HCMLS
 - $--2 bd2 ba1k sqft8515 Electra Ave, Brooksville, FL 34613Auction
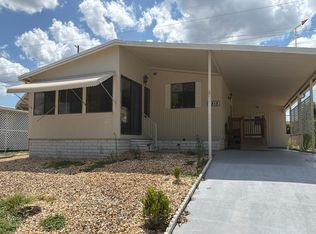 Auction.com 2
 - $224,9002 bd2 ba1.3k sqft9733 Scepter Ave, Brooksville, FL 34613For Sale
 MLS ID #2260121, Colleen M O'Neill, Gold Star Realty Group Inc.. HCMLS
 - $239,0003 bd2 ba1.3k sqft3435 Charmwood Ave, Spring Hill, FL 34609For Sale
 MLS ID #2260096, Sandra L Porter, Century 21 Integra. HCMLS
 - $239,9004 bd2 ba1.7k sqft9085 Heather Blvd, Weeki Wachee, FL 34613For SaleMLS ID #2258658, Terisha Miller, Realty Executive America, Inc. HCMLS
- $209,9003 bd2 ba1.3k sqft11483 Villa Rd, Spring Hill, FL 34609For SaleMLS ID #2260076, Susan Domingues Mayer, Century 21 Alliance Realty. HCMLS
- $229,0003 bd2 ba1.5k sqft15461 Brookridge Blvd, Brooksville, FL 34613For SaleMLS ID #2257335, Frances Meyer, REMAX Marketing Specialists. HCMLS
- $238,9002 bd2 ba1.4k sqft9443 Burnam Dr, Weeki Wachee, FL 34613For SaleMLS ID #2259685, Theresa L. Tyner, White Diamond Realty. HCMLS
- $229,0002 bd2 ba1.3k sqft9022 Lingrove Rd, Weeki Wachee, FL 34613For SaleMLS ID #2259523, Maureen Heiner, Peoples Trust Realty Inc. HCMLS
- $239,9003 bd2 ba1.2k sqft6202 Piedmont Dr, Spring Hill, FL 34606For SaleMLS ID #2259968, Sandra L Porter, Century 21 Integra. HCMLS
- $255,0002 bd2 ba1.2k sqft259 Center Oak Cir, Spring Hill, FL 34609For SaleMLS ID #2260113, John Allocco Jr, Home-Land Real Estate Inc. HCMLS
- $230,0322 bd2 ba1.5k sqft7452 Dinsmore St, Brooksville, FL 34613For SaleMLS ID #2259562, Cathy Jumisco, Gold Star Realty Group Inc.. HCMLS
- $259,9003 bd2 ba1.8k sqft9223 Basil St, Brooksville, FL 34613For SaleMLS ID #2258234, Colleen M O'Neill, Gold Star Realty Group Inc.. HCMLS
- $219,9003 bd2 ba1.4k sqft14279 Montclair Dr, Brooksville, FL 34613For SaleMLS ID #2259121, Andrew Dickinson, Tropic Shores Realty LLC. HCMLS
- $134,9003 bd1 ba720 sqft9023 Gronde Ave, Brooksville, FL 34601For SaleMLS ID #2259790, Madeline Reyes-Bonilla, Kings Realty and Rentals. HCMLS
- $295,0003 bd2 ba1k sqft9484 Spirit Woods Trl, Brooksville, FL 34601For SaleMLS ID #2258908, John Mamo, Keller Williams-Elite Partners. HCMLS
- $237,9003 bd2 ba1.4k sqft7406 Heather Walk Dr, Weeki Wachee, FL 34613For SaleMLS ID #2258315, Michael Grilo, Meridian Real Estate. HCMLS
- $237,5002 bd2 ba1.2k sqft14560 Silversmith Cir, Spring Hill, FL 34609For SaleMLS ID #2259672, William J. Moffitt, Tropic Shores Realty LLC. HCMLS
- $209,9002 bd2 ba1.2k sqft9091 Dickens Ave, Brooksville, FL 34613For SaleMLS ID #2258163, Colleen M O'Neill, Gold Star Realty Group Inc.. HCMLS
- $214,3122 bd2 ba1.2k sqft14371 Rialto Ave, Brooksville, FL 34613For SaleMLS ID #2259199, Cathy Jumisco, Gold Star Realty Group Inc.. HCMLS
- Florida
- Hernando County
- Brooksville
- 34610
- 21390 Lehouier Dr
Nearby cities
Nearby neighborhoods
Nearby zip codes
Other Brooksville Topics
