Welcome to this beautiful 3 bed 2.2 bath brick colonial in highly desired South Lyon. The open floor concept is perfect for entertaining. The kitchen is completely updated with plenty of counter space, walk in pantry, and all stainless steel appliances. The second floor has a large loft area that connects to the laundry room. Walk into the completely finished stunning basement for all your entertainment needs. There is a wet bar, bathroom, and built in electric fireplace in wall. Outside, you have a beautiful Trex deck with plenty of backyard to enjoy. Set up your showing today. This one will not last long.
Sold for $525,000
$525,000
21390 Navarra Dr, South Lyon, MI 48178
3beds
3,101sqft
Single Family Residence
Built in 2019
6,534 Square Feet Lot
$580,400 Zestimate®
$169/sqft
$4,373 Estimated rent
Home value
$580,400
$551,000 - $609,000
$4,373/mo
Zestimate® history
Owner options
List your home for rent
$4,373/mo
Rent Zestimate®
Find your next renter with Zillow Rental Manager. Plus, with online applications, you can quickly screen prospective tenants – for free.
$4,373/mo
Rent Zestimate®
Refinance and save
$3,778/mo
Est. payment
Refinancing to a lower rate could help reduce your monthly payments and save thousands over the life of the loan.
$3,778/mo
Est. payment
Explore your selling options
Work with a Zillow partner agent
Leverage their expertise and Zillow's premium Showcase listings to get your home seen by more buyers.
Get startedList with your own agent
Get your home in front of millions of buyers by listing it on Zillow.
Learn how to do itSell it yourself
Take full control of how buyers see your home on Zillow by listing For Sale by Owner (FSBO).
List your homeWhat's special
Plenty of backyardLarge loft areaBrick colonialLaundry roomWet barOpen floor conceptWalk in pantry
Zillow last checked:
Listing updated:
Listed by:
Robert Rech 248-374-7700,
RE/MAX Dream Properties
Bought with:
Hari K Kakumanu, 6501392854
Community Choice Realty Associates, LLC
Source: Realcomp II,MLS#: 20230067119
Facts & features
Interior
Bedrooms & bathrooms
- Bedrooms: 3
- Bathrooms: 4
- Full bathrooms: 2
- 1/2 bathrooms: 2
Primary bedroom
- Level: Second
- Dimensions: 17 x 14
Bedroom
- Level: Second
- Dimensions: 13 x 11
Bedroom
- Level: Second
- Dimensions: 13 x 10
Primary bathroom
- Level: Second
- Dimensions: 10 x 9
Other
- Level: Second
- Dimensions: 8 x 5
Other
- Level: Entry
- Dimensions: 5 x 5
Other
- Level: Basement
- Dimensions: 5 x 4
Dining room
- Level: Entry
- Dimensions: 15 x 10
Laundry
- Level: Second
- Dimensions: 8 x 6
Loft
- Level: Second
- Dimensions: 12 x 12
Heating
- Forced Air, Natural Gas
Cooling
- Central Air
Features
- Basement: Finished
- Has fireplace: No
Interior area
- Total interior livable area: 3,101 sqft
- Finished area above ground: 2,301
- Finished area below ground: 800
Property
Parking
- Total spaces: 2
- Parking features: Two Car Garage, Attached
- Garage spaces: 2
Features
- Levels: Two
- Stories: 2
- Entry location: GroundLevelwSteps
- Pool features: None
Lot
- Size: 6,534 Square Feet
- Dimensions: 56 x 120
Details
- Parcel number: 2133352028
- Special conditions: Short Sale No,Standard
Construction
Type & style
- Home type: SingleFamily
- Architectural style: Colonial
- Property subtype: Single Family Residence
Materials
- Brick
- Foundation: Basement, Poured
Condition
- New construction: No
- Year built: 2019
Utilities & green energy
- Sewer: Public Sewer
- Water: Public
Community & HOA
Community
- Subdivision: ESTATES AT HUTSFIELD CONDO OCCPN 2236
HOA
- Has HOA: Yes
- Services included: Maintenance Grounds, Snow Removal
- HOA fee: $226 quarterly
- HOA phone: 866-788-5130
Location
- Region: South Lyon
Financial & listing details
- Price per square foot: $169/sqft
- Tax assessed value: $170,140
- Annual tax amount: $5,283
- Date on market: 8/12/2023
- Cumulative days on market: 17 days
- Listing agreement: Exclusive Right To Sell
- Listing terms: Cash,Conventional,FHA,Va Loan
Price history
| Date | Event | Price |
|---|---|---|
| 9/19/2023 | Sold | $525,000-2.8%$169/sqft |
Source:  Realcomp II #20230067119 Report a problem Realcomp II #20230067119 Report a problem | ||
| 8/28/2023 | Pending sale | $539,900$174/sqft |
Source: Realcomp II #20230067119 Report a problem | ||
| 8/12/2023 | Listed for sale | $539,900$174/sqft |
Source: Realcomp II #20230067119 Report a problem | ||
Public tax history
Tax history is unavailable.
Neighborhood: 48178
Nearby homes
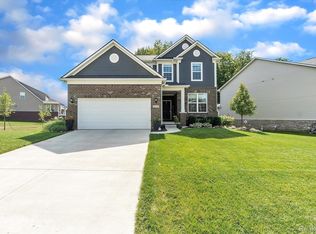
- $573,0003 bd3 ba2.6k sqft58725 Calabrese Dr, South Lyon, MI 48178Sold
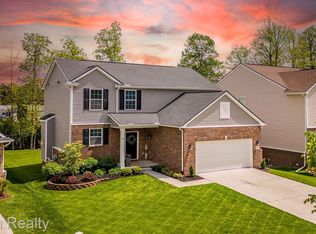
- $521,0003 bd3 ba2k sqft21484 Navarra Dr, South Lyon, MI 48178Sold
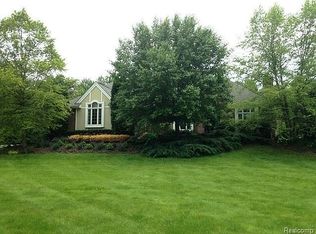
- $958,5005 bd5 ba3.3k sqft9593 Wall Gene Rd, South Lyon, MI 48178Off Market
- $616,40017.05 Acres5945 Turnberry Ct, South Lyon, MI 48178Off Market
- $647,000-- bd2 ba2.3k sqft9641 Wall Gene Rd, South Lyon, MI 48178Off Market
- $717,0004 bd3 ba2.8k sqft9545 Wall Gene Rd, South Lyon, MI 48178Off Market
- $--2.4 Acres00-wall Gene, Salem Township, MI 48178Off Market
- $852,300-- bd-- ba-- sqft5944 Turnberry Ct, South Lyon, MI 48178Off Market
Nearby schools
GreatSchools rating
- 9/10Sayre Elementary SchoolGrades: K-5Distance: 2 mi
- 9/10Millennium Middle SchoolGrades: 6-8Distance: 1.6 mi
- 8/10South Lyon East High SchoolGrades: 9-12Distance: 5.5 mi
Get a cash offer in 3 minutes
Find out how much your home could sell for in as little as 3 minutes with a no-obligation cash offer.
Estimated market value
$580,400
Get a cash offer in 3 minutes
Find out how much your home could sell for in as little as 3 minutes with a no-obligation cash offer.
Estimated market value
$580,400
- Michigan
- Washtenaw County
- South Lyon
- 48178
- 21390 Navarra Dr
Nearby cities
Nearby zip codes
Other South Lyon Topics
