An oversize country lot (14,375 sq. ft) with a park-like setting in Cupertino's most enticing and sought after neighborhood with award winning schools (Lincoln Elem, Kennedy Middle and Monta Vista High). Be creative and build your custom dream home or remodel and embrace the character and flexibility of this large 6 bedroom 3.5 bath home (3,061 sq.ft). The existing home has 4 bedrooms 2.5 bathrooms on the first floor and 2 bedrooms, 1 bathroom plus a sitting room on the 2nd floor. The living room adjoins a dining area with sliding doors that lead to a covered patio and separate laundry room that can double as a hobby room. The large kitchen opens to a spacious informal dining area and separate family room. Generous size bedrooms with a split level floor plan make it ideal for a growing or an extended family. The huge detached 4 car tandem garage could be a possible ADU, gym or home office. There is so much potential in this home that has been cared for by the same family for almost 50 years and is now ready for a new owner to create their own memories.
Sold for $4,318,000
$4,318,000
21391 Columbus Ave, Cupertino, CA 95014
6beds
3,061sqft
Single Family Residence, Residential
Built in 1953
0.33 Acres Lot
$4,844,700 Zestimate®
$1,411/sqft
$7,270 Estimated rent
Home value
$4,844,700
$4.36M - $5.38M
$7,270/mo
Zestimate® history
Owner options
List your home for rent
$7,270/mo
Rent Zestimate®
Find your next renter with Zillow Rental Manager. Plus, with online applications, you can quickly screen prospective tenants – for free.
$7,270/mo
Rent Zestimate®
Refinance and save
$27,769/mo
Est. payment
Refinancing to a lower rate could help reduce your monthly payments and save thousands over the life of the loan.
$27,769/mo
Est. payment
Explore your selling options
Work with a Zillow partner agent
Leverage their expertise and Zillow's premium Showcase listings to get your home seen by more buyers.
Get startedList with your own agent
Get your home in front of millions of buyers by listing it on Zillow.
Learn how to do itSell it yourself
Take full control of how buyers see your home on Zillow by listing For Sale by Owner (FSBO).
List your homeWhat's special
Home officeSplit level floor planSeparate family roomSpacious informal dining areaLarge kitchenKennedy middleCovered patio
Zillow last checked:
Listing updated:
Listed by:
Royce H. Cablayan 01062078 650-224-1711,
Christie's International Real Estate Sereno 650-947-2900
Bought with:
, 01891525
Compass
Source: MLSListings Inc,MLS#: ML81958165
Facts & features
Interior
Bedrooms & bathrooms
- Bedrooms: 6
- Bathrooms: 4
- Full bathrooms: 3
- 1/2 bathrooms: 1
Rooms
- Room types: Laundry
Bedroom
- Features: GroundFloorBedroom, PrimarySuiteRetreat, BedroomonGroundFloor2plus
Bathroom
- Features: PrimaryStallShowers, ShowerandTub, StallShower, UpdatedBaths, FullonGroundFloor
Dining room
- Features: DiningL, DiningArea, EatinKitchen
Family room
- Features: SeparateFamilyRoom
Heating
- Central Forced Air, Fireplace(s), Individual Room Controls
Cooling
- None
Appliances
- Included: Dishwasher, Disposal, Microwave, Electric Oven, Refrigerator, Washer/Dryer
- Laundry: In Utility Room
Features
- Flooring: Carpet, Vinyl Linoleum, Wood
- Number of fireplaces: 1
- Fireplace features: Living Room
Interior area
- Total structure area: 3,061
- Total interior livable area: 3,061 sqft
Property
Parking
- Total spaces: 4
- Parking features: Detached, Guest, Oversized
- Garage spaces: 4
Features
- Stories: 2
Lot
- Size: 0.33 Acres
Details
- Parcel number: 36204007
- Zoning: R1B2
- Special conditions: Standard
Construction
Type & style
- Home type: SingleFamily
- Property subtype: Single Family Residence, Residential
Materials
- Foundation: Crawl Space
- Roof: Composition
Condition
- New construction: No
- Year built: 1953
Utilities & green energy
- Gas: PublicUtilities
- Water: Public
- Utilities for property: Public Utilities, Water Public
Community & HOA
Location
- Region: Cupertino
Financial & listing details
- Price per square foot: $1,411/sqft
- Tax assessed value: $1,333,049
- Annual tax amount: $16,450
- Date on market: 3/19/2024
- Listing agreement: ExclusiveAgency
- Listing terms: CashorConventionalLoan
Price history
| Date | Event | Price |
|---|---|---|
| 4/2/2024 | Sold | $4,318,000+30.1%$1,411/sqft |
Source:  MLSListings Inc #ML81958165 Report a problem MLSListings Inc #ML81958165 Report a problem | ||
| 3/24/2024 | Pending sale | $3,318,000$1,084/sqft |
Source: MLSListings Inc #ML81958165 Report a problem | ||
| 3/19/2024 | Listed for sale | $3,318,000$1,084/sqft |
Source: MLSListings Inc #ML81958165 Report a problem | ||
Public tax history
| Year | Property taxes | Tax assessment |
|---|---|---|
| 2025 | $16,450 -61.3% | $1,333,049 -62.5% |
| 2024 | $42,453 +2554.7% | $3,558,168 +1543.9% |
| 2023 | $1,599 -15.6% | $216,452 +2% |
| 2022 | $1,895 +2.6% | $212,209 +2% |
| 2021 | $1,847 +0.5% | $208,049 +1% |
| 2020 | $1,839 | $205,916 +2% |
| 2019 | $1,839 +10.5% | $201,880 +2% |
| 2018 | $1,663 | $197,922 +2% |
| 2017 | $1,663 +1.7% | $194,042 +2% |
| 2016 | $1,636 +7.4% | $190,238 +1.5% |
| 2015 | $1,524 +4.1% | $187,381 +2% |
| 2014 | $1,463 | $183,712 +0.5% |
| 2013 | -- | $182,883 +2% |
| 2012 | -- | $179,298 +2% |
| 2011 | -- | $175,783 +0.8% |
| 2010 | -- | $174,470 -0.2% |
| 2009 | -- | $174,885 +2% |
| 2008 | -- | $171,457 +2% |
| 2007 | -- | $168,096 +2% |
| 2006 | -- | $164,801 +2% |
| 2005 | -- | $161,571 +2% |
| 2004 | -- | $158,404 +1.9% |
| 2003 | -- | $155,502 +2% |
| 2002 | -- | $152,454 +2% |
| 2001 | -- | $149,466 |
Find assessor info on the county website
Neighborhood: Monta Vista North
Nearby homes
- $5,163,9004 bd4 ba4k sqft21371 Columbus Ave, Cupertino, CA 95014Off Market
- $3,119,4002 bd2 ba1.1k sqft21411 Columbus Ave, Cupertino, CA 95014Off Market
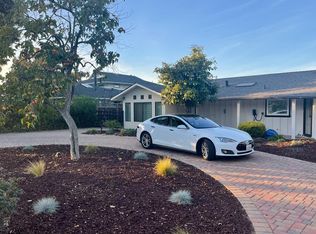
- $3,258,2005 bd3 ba2.2k sqft7964 Woodlark Way, Cupertino, CA 95014Off Market
- $2,928,2005 bd2 ba1.8k sqft7970 Woodlark Way, Cupertino, CA 95014Off Market
- $2,504,0003 bd2 ba1.1k sqft7960 Woodlark Way, Cupertino, CA 95014Off Market
- $3,013,7004 bd2 ba2k sqft7978 Woodlark Way, Cupertino, CA 95014Off Market
- $3,371,3004 bd3 ba2.3k sqft7954 Woodlark Way, Cupertino, CA 95014Off Market
- $3,447,3003 bd2 ba1.5k sqft21361 Columbus Ave, Cupertino, CA 95014Off Market
Nearby schools
GreatSchools rating
- 9/10Abraham Lincoln Elementary SchoolGrades: K-5Distance: 0.5 mi
- 9/10John F. Kennedy Middle SchoolGrades: 6-8Distance: 0.3 mi
- 10/10Monta Vista High SchoolGrades: 9-12Distance: 0.6 mi
Schools provided by the listing agent
- Elementary: AbrahamLincolnElementary_1
- Middle: JohnFKennedyMiddle_1
- High: MontaVistaHigh
- District: CupertinoUnion
Source: MLSListings Inc. This data may not be complete. We recommend contacting the local school district to confirm school assignments for this home.
Get a cash offer in 3 minutes
Find out how much your home could sell for in as little as 3 minutes with a no-obligation cash offer.
Estimated market value
$4,844,700
Get a cash offer in 3 minutes
Find out how much your home could sell for in as little as 3 minutes with a no-obligation cash offer.
Estimated market value
$4,844,700
- California
- Santa Clara County
- Cupertino
- 95014
- Monta Vista North
- 21391 Columbus Ave
Nearby cities
Nearby neighborhoods
Nearby zip codes
Other Cupertino Topics
