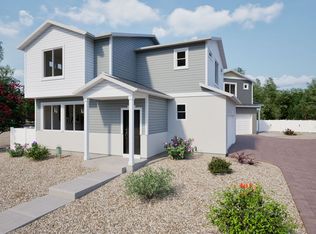
**Available Now/Move In Ready**Discover the perfect blend of comfort, style, and convenience in this beautiful Boston plan. This thoughtfully designed two-story home offers a bright, open layout ideal for both everyday living and special occasions. The elegant kitchen shines with quartz countertops, stainless-steel appliances, a large center island, and abundant pantry space. Upstairs, you'll find room for everyone with two spacious secondary bedrooms and a shared bathroom, while the serene primary suite provides a relaxing escape with a private bath and expansive walk-in closet. Best of all, enjoy the ease of a modern, low-maintenance lifestyle that lets you spend more time doing what you love.
New construction
$424,950
21391 E 67th Avenue, Aurora, CO 80019
3beds
1,438sqft
:
Get pre-qualified$2,697/mo
Duplex
Built in 2026
2,178 Square Feet Lot
$-- Zestimate®
$296/sqft
$101/mo HOA
What's special
- 1 hour |
- 21 |
- 0 |
Zillow last checked:
Listing updated:
Listed by:
Matthew Tonge 303-850-5757,
Richmond Realty Inc
Source: REcolorado as distributed by MLS GRID,MLS#: 9526639
Facts & features
Interior
Bedrooms & bathrooms
- Bedrooms: 3
- Bathrooms: 3
- Full bathrooms: 1
- 3/4 bathrooms: 1
- 1/2 bathrooms: 1
- Main level bathrooms: 1
Bedroom
- Description: Walk-In Closet
- Features: Primary Suite
- Level: Upper
- Area: 169 Square Feet
- Dimensions: 13 x 13
Bedroom
- Description: Bedroom 3
- Level: Upper
- Area: 100 Square Feet
- Dimensions: 10 x 10
Bedroom
- Description: Bedroom 2
- Level: Upper
- Area: 100 Square Feet
- Dimensions: 10 x 10
Bathroom
- Level: Main
Bathroom
- Description: En Suite
- Features: Primary Suite
- Level: Upper
Bathroom
- Level: Upper
Dining room
- Level: Main
- Area: 91 Square Feet
- Dimensions: 7 x 13
Kitchen
- Level: Main
- Area: 117 Square Feet
- Dimensions: 9 x 13
Living room
- Level: Main
- Area: 195 Square Feet
- Dimensions: 13 x 15
Heating
- Forced Air
Cooling
- Central Air
Appliances
- Included: Dishwasher, Disposal, Microwave, Oven, Range
Features
- Eat-in Kitchen, Kitchen Island, Pantry, Primary Suite, Quartz Counters, Radon Mitigation System, Walk-In Closet(s)
- Flooring: Carpet, Vinyl
- Windows: Double Pane Windows
- Has basement: No
- Common walls with other units/homes: 1 Common Wall
Interior area
- Total structure area: 1,438
- Total interior livable area: 1,438 sqft
- Finished area above ground: 1,438
Property
Parking
- Total spaces: 2
- Parking features: Garage - Attached
- Attached garage spaces: 2
Features
- Levels: Two
- Stories: 2
- Patio & porch: Covered, Patio
Lot
- Size: 2,178 Square Feet
- Features: Landscaped, Sprinklers In Front
Details
- Parcel number: 0182102402031
- Special conditions: Standard
Construction
Type & style
- Home type: SingleFamily
- Property subtype: Duplex
- Attached to another structure: Yes
Materials
- Frame
- Foundation: Slab
- Roof: Composition
Condition
- New Construction
- New construction: Yes
- Year built: 2026
Details
- Builder model: Boston / A
- Builder name: Richmond American Homes
- Warranty included: Yes
Utilities & green energy
- Sewer: Public Sewer
Community & HOA
Community
- Subdivision: Skyview At High Point
HOA
- Has HOA: Yes
- Services included: Maintenance Grounds, Trash
- HOA fee: $101 monthly
- HOA name: Skyview at High Point Homeowner’s Association
- HOA phone: 720-571-1440
Location
- Region: Aurora
Financial & listing details
- Price per square foot: $296/sqft
- Date on market: 8/5/2026
- Listing terms: Cash,Conventional,FHA,VA Loan
- Exclusions: None
- Ownership: Builder
Estimated market value
Not available
Estimated sales range
Not available
Not available
Price history
| Date | Event | Price |
|---|---|---|
| 8/5/2026 | Listed for sale | $424,950$296/sqft |
Source:  REcolorado as distributed by MLS GRID #9526639 Report a problem REcolorado as distributed by MLS GRID #9526639 Report a problem | ||
Public tax history
Tax history is unavailable.
Monthly payment
Est. payment
Payment breakdown
Explore the cost of this home by adjusting the details. Changes won't be saved.Climate risks
Neighborhood: High Point
Nearby schools
GreatSchools rating
- 4/10Southlawn Elementary SchoolGrades: PK-5Distance: 4.8 mi
- 1/10Otho E Stuart Middle SchoolGrades: 6-8Distance: 5.6 mi
- 5/10Prairie View High SchoolGrades: 9-12Distance: 8.8 mi
Schools provided by the listing agent
- Elementary: Second Creek
- Middle: Otho Stuart
- High: Prairie View
- District: School District 27-J
Source: REcolorado as distributed by MLS GRID. This data may not be complete. We recommend contacting the local school district to confirm school assignments for this home.
- $399,9503 bd3 ba1.4k sqft21373 E 67th Ave, Aurora, CO 80019New Construction

- $434,9503 bd3 ba1.4k sqft21371 E 67th Ave, Aurora, CO 80019New Construction
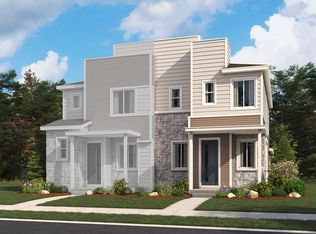
- $399,9503 bd3 ba1.4k sqft21363 E 67th Ave, Aurora, CO 80019Pending
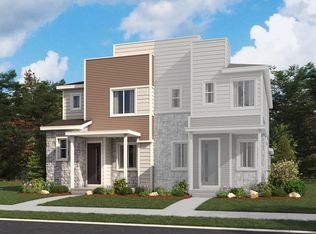
- $420,0003 bd3 ba1.4k sqft21361 E 67th Ave, Aurora, CO 80019Sold
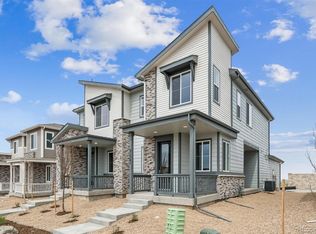
- $419,9503 bd3 ba1.4k sqft21353 E 67th Ave, Aurora, CO 80019Sold
- $439,9503 bd3 ba1.4k sqft21351 E 67th Ave, Aurora, CO 80019New Construction
- $70,222-- bd-- ba-- sqft6650 N Netherland St, Aurora, CO 80019Off Market
- $70,222-- bd-- ba-- sqft6640 N Netherland St, Aurora, CO 80019Off Market
A local agent can set up tours, give advice and negotiate with sellers.
Similar homes
- $399,9503 bd3 ba1.4k sqft21373 E 67th Avenue, Aurora, CO 80019New Construction
 REcolorado as distributed by MLS GRID
 - from $480,9003 bd3 ba1.6k sqftSilverton Plan, Painted Prairie, Aurora, CO 80019New Construction
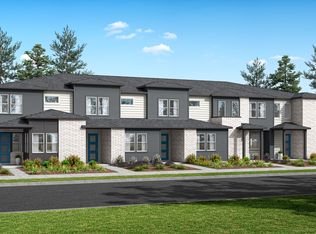 Scott Felder Homes
 - from $446,9903 bd3 ba1.4k sqftBreton Plan, Green Valley Ranch, Aurora, CO 80019New Construction
 Oakwood Homes Denver
 - from $442,9903 bd2 ba1.2k sqftPalfrey Plan, Green Valley Ranch, Aurora, CO 80019New Construction
 Oakwood Homes Denver
 - from $464,9903 bd3 ba1.5k sqftThe Bellmont | Residence 21224 Plan, Windler, Aurora, CO 80019New ConstructionCentury Communities
- $414,9903 bd3 ba1.5k sqft20331 E 57th Avenue, Aurora, CO 80019New ConstructionREcolorado as distributed by MLS GRID
- from $449,9903 bd3 ba1.4k sqftJutland Plan, Green Valley Ranch, Aurora, CO 80019New ConstructionOakwood Homes Denver
- from $462,9003 bd3 ba1.5k sqftEmpire Plan, Painted Prairie, Aurora, CO 80019New ConstructionScott Felder Homes
- from $448,9903 bd2 ba1.3k sqftTilbury Plan, Green Valley Ranch, Aurora, CO 80019New ConstructionOakwood Homes Denver
- from $472,9003 bd3 ba1.6k sqftGlenwood Plan, Painted Prairie, Aurora, CO 80019New ConstructionScott Felder Homes
- $559,9503 bd3 ba1.8k sqft2983 N Eaton Park Street, Aurora, CO 80019New ConstructionMLS ID #7276038, Matthew Tonge, Richmond Realty Inc. REcolorado as distributed by MLS GRID
- from $415,9503 bd3 ba1.4k sqftBoston II Plan, The Bend at The Aurora Highlands, Aurora, CO 80019New ConstructionRichmond Homes
- $489,9903 bd3 ba1.6k sqft20341 E 57th Avenue, Aurora, CO 80019New ConstructionREcolorado as distributed by MLS GRID
- from $451,9953 bd3 ba1.7k sqftBluet Plan, Toll Brothers at Painted Prairie - Horizon Collection, Aurora, CO 80019New ConstructionToll Brothers Inc.
- from $454,9903 bd3 ba1.4k sqftThe Cambridge | Residence 21222 Plan, Windler, Aurora, CO 80019New ConstructionCentury Communities
- $459,9903 bd3 ba1.5k sqft4573 N Versailles Street, Aurora, CO 80019New ConstructionREcolorado as distributed by MLS GRID
- from $451,9903 bd3 ba1.4k sqftPercheron Plan, Green Valley Ranch, Aurora, CO 80019New ConstructionOakwood Homes Denver
- $449,9903 bd3 ba1.4k sqft22705 E 47th Avenue, Aurora, CO 80019New ConstructionREcolorado as distributed by MLS GRID
- from $449,9903 bd2 ba1.3k sqftLandau Plan, Green Valley Ranch, Aurora, CO 80019New ConstructionOakwood Homes Denver
- from $484,9903 bd3 ba1.8k sqftSuffolk Plan, Green Valley Ranch, Aurora, CO 80019New ConstructionOakwood Homes Denver
